This is a carousel with tiles that activate property listing cards. Use the previous and next buttons to navigate.
1/1
$585,000
This is a carousel with tiles that activate property listing cards. Use the previous and next buttons to navigate.
1/1
Property Description
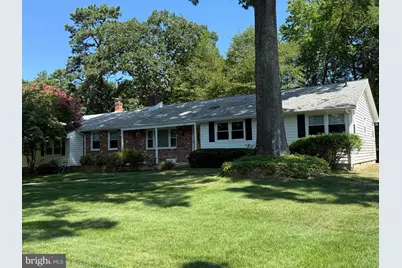
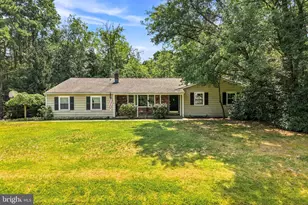
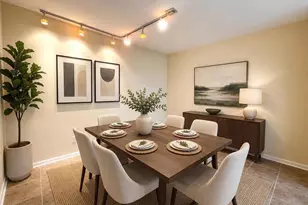
Welcome to this well-maintained ranch home, nestled amidst greenery in the desirable community of Birchwood Lakes. Exuding neighborhood charm, the residence offers the discerning buyer one floor living - three beds, two full baths, and an attached two car garage. Relax on your front porch or the rear screened porch with your morning coffee. A brick walkway leads to the front porch and the front door - with leaded glass insert, opens to a slate floor entrance, separated from the living room by a brick knee wall. The living room enjoys a large picture window inviting an abundance of natural light. It is open to the dining area, which overlooks the rear garden. Both boast bamboo flooring. White wood work and trim complement the light teal walls. Adjacent to the dining room lies the kitchen - the heart of any home. Newer flooring, a Whirlpool gas oven and dishwasher and LG built-in microwave are featured here. A knee wall separates the kitchen from the family room. Here note the brick fireplace and gas fire for cozy Autumn and Winter evenings. Recessed lights supplement natural daylight after dusk. A sliding door opens to the screened porch to the rear - ideal for Summer dining and gathering with company. A well sized laundry room/office lies off the family room - it is worthy of note that there was a half bath here and the plumbing is still in place should the new owner so choose. You will see the interior access to the spacious two car garage, with remote garage door opener and a separate door leading out to the rear yard. Three bedrooms and two full baths complete the layout, the main bedroom having an en-suite bath. Birchwood Lakes offers a lake, with lifeguards from Memorial to Labor Day, beach, tennis and pickle ball court and basketball court. There is a clubhouse and year round social events. Historic Medford has a charming Main Street, with several brew pubs and a variety of restaurants and craft shops, walking trails and offers many social activities, festivals and parades for all ages on main Street and nearby Freedom Park. You are in easy reach of Routes 70 and 73, which, in turn, ensure easy access to Rt 295, the NJ Turnpike for all points North to New York, West to Philadelphia or South to Baltimore and Washington DC. The Jersey Shore is about an hour away. Medford boasts an excellent school system. This lovely home and our community of Medford deserve you serous consideration! SELLER IN RECEIPT OF MULTIPLE OFFERS AND RESPECTFULLY REQUESTS HIGHEST AND BEST OFFERS ARE RECEIVED BY THURSDAY 8/20/26 5-30PM.
Full Property Details
Full Property Details for 107 N Lakeside Dr E
General
- Sold For: $585,000
- HOA FEE: $27/month
- HOA FEE FREQ.: Annually
- Taxes: $10,165 (2025)
- Status: Closed
- Type: Single Family
- Source: BrightMLSPhilly
- MLS ID: NJBL2118206
- Added to Site: 62 day(s) ago
Interior
- Number of Rooms: 8
- Interior Features: Attic, Bathroom - Tub Shower, Bathroom - Stall Shower, Carpet, Ceiling Fan(s), Entry Level Bedroom, Family Room Off Kitchen, Recessed Lighting, Stain/Lead Glass, Wood Floors
- Fireplace: Yes
- Number of Fireplaces: 1
- Fireplace(s): Brick, Gas/Propane
- Appliances: Built-In Microwave, Dishwasher, Dryer - Electric, Oven/Range - Gas, Washer
Rooms
Bathrooms
- Total Bathrooms: 2
- Full Bathrooms: 2
- Main Floor Baths: 2
- Main - Full Baths: 2
Bedrooms
- Total Bedrooms: 3
- Bedrooms Main & Up: 3
Parking
- Garage: Yes
- Garage Spaces: 2
- Total Spaces: 2
- Parking Features: Circular Driveway
- Parking Type: Attached Garage
- Garage Description: Additional Storage Area, Garage - Side Entry, Garage Door Opener, Inside Access
Location
- Area: Medford Twp (20320)
- Municipality: MEDFORD TWP
- County: BURLINGTON
- Subdivision: BIRCHWOOD LAKES
- Cross Streets: Jackson Road
- Driving Directions: Stokes Rd to Jackson Rd to left onto N. Lakeside Drive to piq on the left - 107.
School Information
- School District: Medford Township Public Schools
- Elementary School: Milton H Allen
- Middle School: Medford Township Memorial
- High School: Shawnee
Community
- Association: Yes
Heating & Cooling
- Central air: Yes
- Cooling Type: Central A/C
- Cooling Fuel: Electric
- Heating Type: Baseboard - Hot Water
- Heating Fuel: Natural Gas
- Water Heater: Natural Gas
Utilities
- Sewer: Public Sewer
- Water: Well
Structural Information
- Architectural Style: Ranch/Rambler
- Structure Type: Detached
- Construction: Brick, Vinyl Siding
- Foundation: Crawl Space
- Stories Description: Main
- Square Feet: 1,769
- Sq. Ft. Source: Estimated
- Living Area: 1,769 Sq. Ft.
- Finished Above Grnd: 1,769 Sq. Ft.
- Year Built: 1970
- Year Built Source: Estimated
Lot Features
- Lot Size (Acres): 0.29
- Lot Size (Sq. Ft.): 12,632
- Lot Size Source: Estimated
- Zoning: GD
Financial Considerations
- Price Per Sq. Ft.: $296.78
- Association Fee: $325
- Assoc Fee Freq.: Annually
- Assessment Year: 2025
- Tax w/Assessment: $270,800
- Tax Amount: $10,165
- Tax Year: 2025
- Terms: Standard Sale
Disclosures and Reports
- Ownership: Fee Simple
- Inclusions: Existing dishwasher, stove, microwave, refrigerator, washer and dryer, blinds, ceiling fan(s) shed.
Listed by BHHS Fox & Roach-Medford, Di Gibson
Sold by BHHS Fox & Roach-Medford, Don G Birnbohm
Get Pre-Approved Today
Schools
Schools serving 107 N Lakeside Dr E
School Districts:Medford Township School District, Lenape Regional School District
| Name | Grades | Distance |
|---|---|---|
Haines Memorial 6thgr Center 162 Stokes Road, Medford, NJ 08055 | 6- | 1.6 mi |
Milton H. Allen Elementary School 24 Allen Avenue, Medford, NJ 08055 | K-5 | 2.1 mi |
Medford Township Memorial School 55 Mill Street, Medford, NJ 08055 | 7-8 | 1.5 mi |
Shawnee High School 600 Tabernacle Road, Medford, NJ 08055 | 9-12 | 2.5 mi |
Disclaimer:
School attendance boundaries provided by ATTOM Data Solutions and are for reference only. Contact the school directly to verify enrollment eligibility.
Price & Sales History for 107 N Lakeside Dr E
Date
Details
Price
Change
Source
9/28/2026
Sold
$585,000
11.43%
MLS
8/18/2026
Listed
$525,000
—
MLS
Disclaimer: Historical sales information is derived from public records provided by the county offices. Information is not guaranteed and should be independently verified.
107 N Lakeside Drive E, Medford, NJ 08055 (MLS# NJBL2118206) is a Single Family property that was sold at $585,000 on September 28, 2026. Want to learn more about 107 N Lakeside Drive E? Do you have questions about finding other Single Family real estate for sale in Medford? You can browse all Medford real estate or contact a Coldwell Banker agent to request more information.