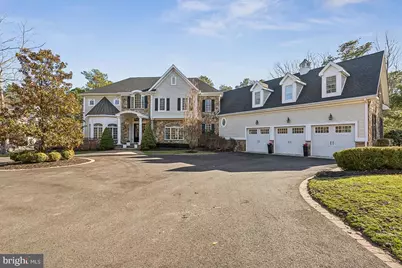
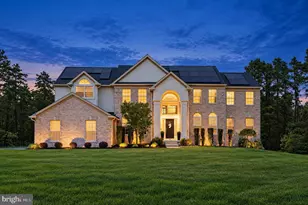
Full Property Details for 11 Cliff Swallow Dr
General
- Sold For: $1,525,000
- HOA FEE: $110/month
- HOA FEE FREQ.: Annually
- Taxes: $34,476 (2025)
- Status: Closed
- Type: Single Family
- Source: BrightMLSPhilly
- MLS ID: NJBL2107008
- Added to Site: 207 day(s) ago
Interior
- Interior Features: Additional Stairway, Attic, Bar, Bathroom - Soaking Tub, Bathroom - Stall Shower, Bathroom - Tub Shower, Bathroom - Walk-In Shower, Breakfast Area, Butlers Pantry, Carpet, Ceiling Fan(s), Combination Kitchen/Dining, Dining Area, Double/Dual Staircase, Family Room Off Kitchen, Formal/Separate Dining Room, Floor Plan - Traditional, Kitchen - Eat-In, Kitchen - Gourmet, Kitchen - Island, Kitchen - Table Space, Pantry, Recessed Lighting, Sound System, Sprinkler System, Upgraded Countertops, Walk-in Closet(s), Wet/Dry Bar, Window Treatments, Wine Storage
- Fireplace: Yes
- Number of Fireplaces: 2
- Fireplace(s): Gas/Propane
- Appliances: Built-In Microwave, Built-In Range, Commercial Range, Dishwasher, Disposal, Dryer, Energy Efficient Appliances, Freezer, Icemaker, Microwave, Oven - Double, Oven/Range - Gas, Refrigerator, Six Burner Stove, Washer, Water Heater
Rooms
- Total Bathrooms: 7
- Full Bathrooms: 5
- Half Bathrooms: 2
- Upper Floor Baths: 4
- Upper - Full Baths: 4
- Main Floor Baths: 2
- Main - Full Baths: 1
- Main - 1/2 Baths: 1
- Lower Floor Baths: 1
- Lower - 1/2 Baths: 1
- Total Bedrooms: 5
- Bedrooms Upper: 5
Additional Information
- Pool: Yes
- Private Pool: Yes
- Pool Description: Gunite, Heated, Fenced, Saltwater
Exterior
- Exterior Features: Chimney Cap(s), Extensive Hardscape, Exterior Lighting, Flood Lights, Lawn Sprinkler, Sport Court, Underground Lawn Sprinkler, Other
- Porch/Patio/Deck: Deck(s), Patio(s)
Parking
- Garage: Yes
- Garage Spaces: 3
- Total Spaces: 13
- Parking Features: Asphalt Driveway
- Parking Type: Driveway, Attached Garage, On Street
- Garage Description: Garage - Front Entry, Garage Door Opener, Inside Access, Oversized, Other
Location
- Area: Medford Twp (20320)
- Municipality: MEDFORD TWP
- County: BURLINGTON
- Subdivision: CLIFFSWALLOW ESTATES
- Cross Streets: Jackson Road
- Driving Directions: Jackson Road to Left on Cliffswallow
- Location Details: Lake
School Information
- School District: Medford Township Public Schools
Community
- Association: Yes
- Assoc. Name: LAKESIDE
- Pets Allowed: Yes
- Pets: No Pet Restrictions
Heating & Cooling
- Central air: Yes
- Cooling Type: Central A/C
- Cooling Fuel: Natural Gas
- Heating Type: Forced Air
- Heating Fuel: Natural Gas
- Water Heater: Natural Gas
Utilities
- Sewer: Private Septic Tank
- Water: Public
- Utility Description: Natural Gas Available, Cable TV Available, Phone Available
Structural Information
- Architectural Style: Traditional
- Structure Type: Detached
- Construction: Aluminum Siding, Stone, Combination
- Basement: Yes
- Basement Desc.: Combination, Fully Finished, Garage Access, Interior Access
- Foundation: Concrete Perimeter
- Roof: Architectural Shingle
- Stories Description: Lower 1, Main, Upper 1
- Square Feet: 12,493
- Sq. Ft. Source: Estimated
- Living Area: 6,398 Sq. Ft.
- Finished Above Grnd: 6,398 Sq. Ft.
- Unfin. Above Grnd: 6,095 Sq. Ft.
- Year Built: 2004
- Year Built Source: Assessor
- Property Condition: Excellent
Unit Information
Additional Structures
Lot Features
- Property View: Lake, Garden/Lawn
- Zoning: RGD2
Water Features
Financial Considerations
- Price Per Sq. Ft.: $234.45
- Association Fee: $1,320
- Assoc Fee Freq.: Annually
- Assessment Year: 2025
- City/TownTax Freq: Annually
- County Tax Freq: Annually
- Tax w/Assessment: $918,400
- Tax Amount: $34,476
- Tax Year: 2025
- Terms: Standard Sale
- Tax Total Finished Sq. Ft.: 6398
Disclosures and Reports
- Ownership: Other
- Inclusions: Washer, Dryer, Refrigerator, Freezer, Stove, Microwave, Dishwashers, Bar - Wine Fridge, Icemaker and Refrigerator.
- Lot Number: 27
Listed by Weichert Realtors - Moorestown, Katherine Pohl
Sold by Keller Williams Realty - Moorestown, Samuel N Lepore