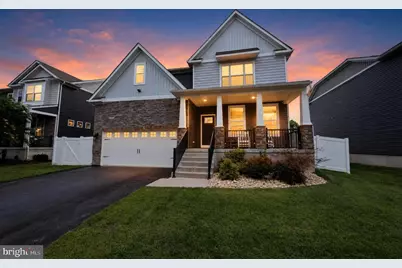
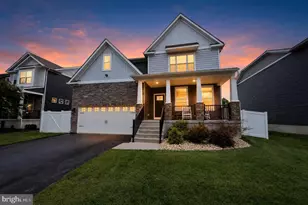
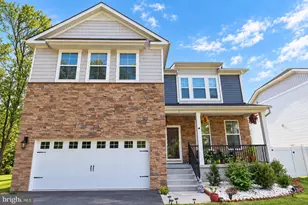
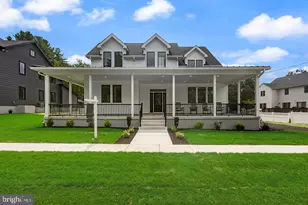
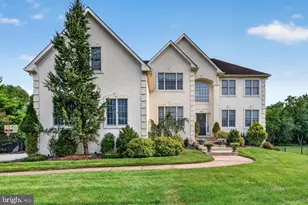
Full Property Details for 11 Westmont Dr
General
- Price: $999,900
- HOA FEE: $105/month
- Taxes: $18,435 (2025)
- Status: Active
- Type: Single Family
- Source: BrightMLSPhilly
- MLS ID: NJBL2119848
- Updated: 9/8/2026
- Added to Site: 42 day(s) ago
Interior
- Number of Rooms: 15
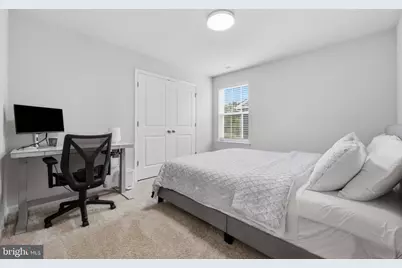
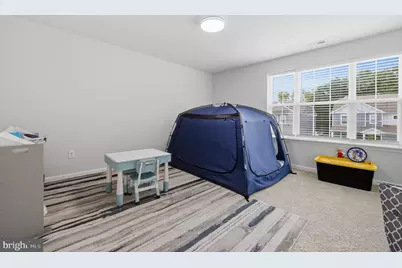
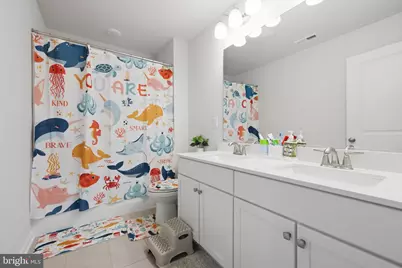
- Rooms/Areas: Dining Room, Bedroom 2, Bedroom 3, Bedroom 4, Kitchen, Game Room, Family Room, Basement, Foyer, Bedroom 1, Great Room, Laundry, Utility Room, Bathroom 1, Bathroom 2, Bathroom 3
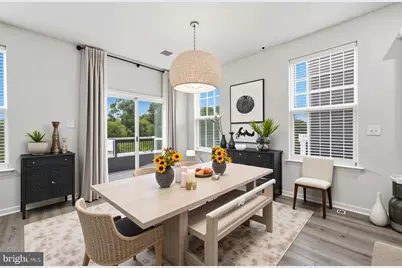
- Interior Features: Bathroom - Stall Shower, Bathroom - Tub Shower, Bathroom - Walk-In Shower, Breakfast Area, Butlers Pantry, Carpet, Combination Dining/Living, Combination Kitchen/Dining, Dining Area, Entry Level Bedroom, Family Room Off Kitchen, Floor Plan - Open, Formal/Separate Dining Room, Kitchen - Gourmet, Kitchen - Island, Pantry, Recessed Lighting, Upgraded Countertops, Walk-in Closet(s)
- Appliances: Built-In Microwave, Dishwasher, Dryer, Exhaust Fan, Icemaker, Microwave, Oven - Single, Oven/Range - Gas, Range Hood, Refrigerator, Stainless Steel Appliances, Stove, Washer
- Flooring: Carpet, Ceramic Tile, Engineered Wood
Rooms
- Total Bathrooms: 3
- Full Bathrooms: 3
- Upper Floor Baths: 2
- Upper - Full Baths: 2
- Main Floor Baths: 1
- Main - Full Baths: 1
- Total Bedrooms: 4
- Bedrooms Upper: 3
- Bedrooms Main & Up: 1
Exterior
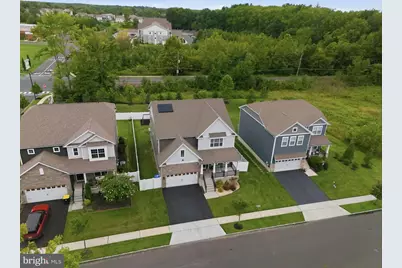
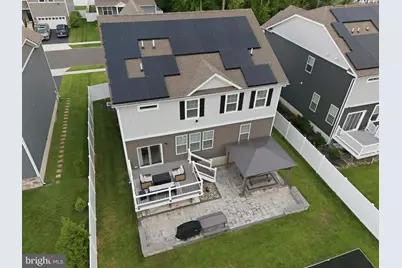
- Exterior Features: Extensive Hardscape, Exterior Lighting, Play Equipment, Play Area
- Porch/Patio/Deck: Deck(s), Patio(s), Porch(es)
Parking
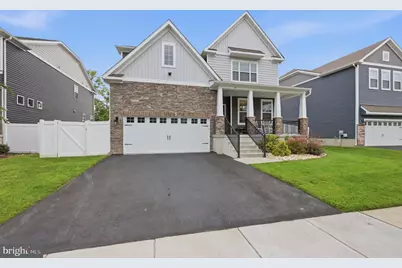
- Garage: Yes
- Garage Spaces: 2
- Total Spaces: 4
- Parking Features: Concrete Driveway
- Parking Type: Attached Garage, Driveway, On Street
- Garage Description: Additional Storage Area, Garage - Front Entry, Oversized, Inside Access, Garage Door Opener
Location
- Area: Medford Twp (20320)
- Municipality: MEDFORD TWP
- County: BURLINGTON
- Subdivision: HAWTHORNE PARK
- Cross Streets: Mariellen
- Driving Directions: From Hartford Rd Take a left onto Mariellen Dr then a left onto Westmont Dr. The house is on the left side.
- Location Details: Suburban
School Information
- School District: Medford Township Public Schools
- Elementary School: Kirbys Mill E.S.
- Middle School: Haines Memorial 6Thgr Center
- High School: Shawnee H.S.
Community
- Association: Yes
- Assoc. Name: ASSOCIATION MID ATLANTIC
- Assoc. Fees Include: Lawn Maintenance, Snow Removal, Trash, Management
Heating & Cooling
- Central air: Yes
- Cooling Type: Central A/C, Zoned
- Cooling Fuel: Electric
- Heating Type: Central, Forced Air
- Heating Fuel: Natural Gas
- Water Heater: Natural Gas
Utilities
- Sewer: Public Septic
- Water: Public
Structural Information
- Architectural Style: Colonial
- Structure Type: Detached
- Construction: Brick Veneer, Vinyl Siding
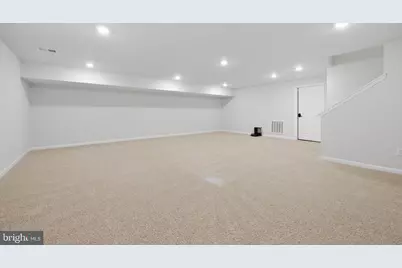
- Basement: Yes
- Basement Desc.: Full, Heated, Improved, Rough Bath Plumb, Sump Pump
- Foundation: Concrete Perimeter
- Roof: Architectural Shingle
- Walls/Ceilings: Dry Wall
- Doors: Sliding Glass
- Stories/Levels: 3
- Stories Description: Lower 1, Main, Upper 1
- Square Feet: 4,242
- Sq. Ft. Source: Estimated
- Living Area: 4,242 Sq. Ft.
- Finished Above Grnd: 3,242 Sq. Ft.
- Finished Below Grnd: 1,000 Sq. Ft.
- Basement Finished: 75%
- Year Built: 2022
- Year Built Source: Assessor
- Property Condition: Average, Excellent, Good, Very Good
Additional Structures
Lot Features
- Lot Size (Acres): 0.17
- Lot Size (Sq. Ft.): 7,501
- Lot Size Source: Assessor
- Zoning: HM
- Lot Description: Cleared, Landscaping, Level, Rear Yard
- Fencing (Description): Vinyl, Fully
Financial Considerations
- Price Per Sq. Ft.: $308.42
- Association Fee: $105
- Assoc Fee Freq.: Monthly
- Assessment Year: 2025
- City/TownTax Freq: Annually
- County Tax Freq: Annually
- Tax w/Assessment: $491,100
- Tax Amount: $18,435
- Tax Year: 2025
- Tax Total Finished Sq. Ft.: 3242
Disclosures and Reports
- Ownership: Fee Simple
- Inclusions: All Appliances in "as is condition" Playground in backyard and Gazebo on patio
- Lot Number: 2
Listed by Keller Williams Realty, Terry Grayson