This is a carousel with tiles that activate property listing cards. Use the previous and next buttons to navigate.
1/1
$910,000
This is a carousel with tiles that activate property listing cards. Use the previous and next buttons to navigate.
1/1
Property Description
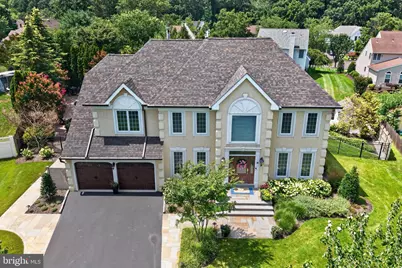
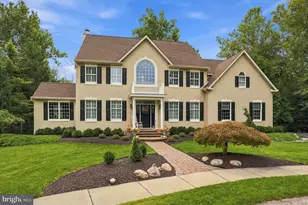
Welcome to this exceptional expanded Fairview model, perfectly situated on a beautifully landscaped cul-de-sac lot of over one-third of an acre in the highly sought-after Medford Chase community. Offering approximately 3,348 square feet of impeccably maintained living space, this stunning Colonial has been thoughtfully updated with quality craftsmanship and timeless finishes, creating the perfect blend of luxury, comfort, and functionality. From the moment you arrive, you'll appreciate the outstanding curb appeal featuring professional landscaping, an updated irrigation system, elegant nightscape lighting, new front hardscaping with steps, walkways, and a trash enclosure, a repaved driveway (2023), newer roof (2022+-), upgraded gutter system, newer garage doors (2019), and a welcoming front entrance. Step inside to a dramatic two-story foyer where abundant natural light, fresh paint, recessed lighting, and gorgeous hardwood flooring throughout the first and second floors (2023) create a warm and inviting atmosphere. New interior doors, trim, and hardware complement the home's classic design, while the open floor plan is ideal for both entertaining and everyday living. The gourmet kitchen is truly the heart of the home, featuring granite countertops, tile backsplash, abundant cabinetry with pull-out shelving, a spacious center island, premium stainless steel appliances, a 36-inch Wolf dual-fuel range (2023), GE Café refrigerator (2024), Café dishwasher, and an expansive breakfast room addition with a vaulted ceiling, Palladian window, and sliding glass doors overlooking the backyard. The impressive two-story family room features skylights, a cozy fireplace, while the formal dining room is perfect for hosting holidays and special occasions. French doors lead to a versatile living room, office, or flex space, with a custom built-in wall unit to accommodate today's lifestyle. The luxurious primary suite serves as a private retreat with a spa-inspired bath featuring dual vanities, granite countertops, custom cabinetry, an oversized tiled shower with frameless glass enclosure and multiple shower heads, a soaking tub, and a private water closet. The original fourth bedroom has been professionally transformed into an extraordinary custom walk-in dressing room and upper-level laundry suite complete with custom cabinetry, drying racks (2025), and a GE washer and dryer (2023). The beautifully renovated hall bathroom (2024), spacious secondary bedrooms, ceiling fans, and custom closet systems throughout complete the upper level. The finished basement offers exceptional flexibility with space for recreation, gaming, a home theater, fitness area, office, guest suite, or playroom, while the newly added egress window (2024) provides even more possibilities. Step outside to your own private backyard oasis designed for entertaining and relaxation. Enjoy the heated in-ground saltwater pool with a new salt cell (2026) and new pool pump (2026), expansive deck with retractable awning, paver patio, mature landscaping, extensive outdoor lighting, and plenty of open yard for recreation, pets, and gatherings. Additional improvements include a tankless water heater (2024), Carrier HVAC system (2020) previously upgraded 200-amp electrical service with subpanel, French drain with sump pump and battery backup, custom built-in wall unit, new storage shed (2024), and countless thoughtful upgrades that reflect exceptional pride of ownership. Residents of Medford Chase enjoy walking trails, baseball and softball fields, basketball, pickleball and tennis courts, playgrounds, and open green spaces, all just minutes from Historic Medford Village, shopping, dining, parks, and major commuter routes to Philadelphia, New York City, and the Jersey Shore. **Home safe and select furniture are available for sale
Full Property Details
Full Property Details for 14 Browning Ct
General
- Sold For: $910,000
- HOA FEE: $66/month
- HOA FEE FREQ.: Annually
- Taxes: $15,391 (2025)
- Status: Closed
- Type: Single Family
- Source: BrightMLSPhilly
- MLS ID: NJBL2116326
- Added to Site: 95 day(s) ago
Interior
- Interior Features: Ceiling Fan(s), Crown Moldings, Chair Railings, Dining Area, Family Room Off Kitchen, Floor Plan - Open, Kitchen - Eat-In, Kitchen - Island, Kitchen - Table Space, Pantry, Primary Bath(s), Bathroom - Soaking Tub, Bathroom - Stall Shower, Bathroom - Tub Shower, Upgraded Countertops, Walk-in Closet(s), Wood Floors, Skylight(s), Recessed Lighting
- Fireplace: Yes
- Number of Fireplaces: 1
- Fireplace(s): Fireplace - Glass Doors, Mantel(s), Wood
- Appliances: Dishwasher, Disposal, Oven - Self Cleaning, Oven/Range - Gas, Refrigerator, Stainless Steel Appliances, Washer, Dryer - Gas
- Flooring: Ceramic Tile, Hardwood
Rooms
Bathrooms
- Total Bathrooms: 3
- Full Bathrooms: 2
- Half Bathrooms: 1
- Upper Floor Baths: 2
- Upper - Full Baths: 2
- Main Floor Baths: 1
- Main - 1/2 Baths: 1
Bedrooms
- Total Bedrooms: 4
- Bedrooms Upper: 3
- Bedrooms Lower: 1
Additional Information
- Shared Amenities: Baseball Field, Basketball Courts, Fencing, Jog/Walk Path, Picnic Area, Tennis Courts, Tot Lots/Playground, Pickleball Courts
- Pool: Yes
- Private Pool: Yes
- Pool Description: In Ground, Saltwater
Exterior
- Exterior Features: Awning(s), Extensive Hardscape, Exterior Lighting, Lawn Sprinkler, Sidewalks, Street Lights
- Porch/Patio/Deck: Deck(s), Patio(s)
Parking
- Garage: Yes
- Garage Spaces: 2
- Total Spaces: 2
- Parking Features: Paved Driveway
- Parking Type: Attached Garage, Driveway
- Garage Description: Built In, Garage - Front Entry, Garage Door Opener, Inside Access
Location
- Area: Medford Twp (20320)
- Municipality: MEDFORD TWP
- County: BURLINGTON
- Subdivision: MEDFORD CHASE
- Cross Streets: Burke Drive
- Driving Directions: Route 70 to Eayrestown Rd left Tolkien, Right on Burke, Left on Browning
School Information
- School District: Lenape Regional High
- Middle School: Medford Twp Memorial
- High School: Shawnee H.S.
Community
- Association: Yes
- Assoc. Name: MEDFORD CHASE HOME OWNERS ASSOCIATION
- Assoc. Fees Include: Common Area Maintenance
Heating & Cooling
- Central air: Yes
- Cooling Type: Central A/C
- Cooling Fuel: Electric
- Heating Type: Forced Air
- Heating Fuel: Natural Gas
- Water Heater: Natural Gas, Tankless
Utilities
- Sewer: Public Sewer
- Water: Public
- Utility Description: Cable TV, Phone
Structural Information
- Architectural Style: Colonial
- Structure Type: Detached
- Construction: Frame
- Basement: Yes
- Basement Desc.: Fully Finished, Interior Access, Poured Concrete, Sump Pump, Drainage System, Windows
- Foundation: Concrete Perimeter
- Roof: Architectural Shingle
- Walls/Ceilings: 2 Story Ceilings
- Windows: Atrium, Skylights, Transom
- Doors: Double Entry, Six Panel, Sliding Glass, French
- Entry Floor Number: 1
- Stories Description: Lower 1, Main, Upper 1
- Square Feet: 3,348
- Sq. Ft. Source: Estimated
- Living Area: 3,348 Sq. Ft.
- Finished Above Grnd: 3,348 Sq. Ft.
- Year Built: 1993
- Year Built Source: Assessor
Unit Information
Unit 1
- Bedrooms-Lower: 1
Additional Structures
- Other Structures: Shed
Lot Features
- Lot Size (Acres): 0.34
- Lot Size (Sq. Ft.): 14,593
- Lot Size Source: Assessor
- Zoning: GMN
- Lot Description: Cul-de-sac, Front Yard, Landscaping, Rear Yard, SideYard(s)
- Fencing (Description): Wood, Aluminum
Financial Considerations
- Price Per Sq. Ft.: $262.84
- Association Fee: $792
- Assoc Fee Freq.: Annually
- Assessment Year: 2025
- City/TownTax Freq: Annually
- County Tax Freq: Annually
- Tax w/Assessment: $410,000
- Tax Amount: $15,391
- Tax Year: 2025
- Terms: Standard Sale
- Tax Total Finished Sq. Ft.: 3348
Disclosures and Reports
- Ownership: Fee Simple
- Inclusions: Refrigerator, Range, Microwave, dishwasher, garbage disposal, washer, dryer, sprinkler system
- Lot Number: 20
Listed by Weichert Realtors-Medford, Suzanne Burns
Sold by BHHS Zack Shore REALTORS, James H Day
Get Pre-Approved Today
Schools
Schools serving 14 Browning Ct
School Districts:Medford Township School District, Lenape Regional School District
| Name | Grades | Distance |
|---|---|---|
Haines Memorial 6thgr Center 162 Stokes Road, Medford, NJ 08055 | 6- | 1.7 mi |
Kirbys Mill Elementary School 151 Hartford Road, Medford, NJ 08055 | K-5 | 2.3 mi |
Medford Township Memorial School 55 Mill Street, Medford, NJ 08055 | 7-8 | 1.8 mi |
Shawnee High School 600 Tabernacle Road, Medford, NJ 08055 | 9-12 | 4.1 mi |
Disclaimer:
School attendance boundaries provided by ATTOM Data Solutions and are for reference only. Contact the school directly to verify enrollment eligibility.
Price & Sales History for 14 Browning Ct
Date
Details
Price
Change
Source
8/31/2026
Sold
$910,000
3.41%
MLS
7/16/2026
Listed
$880,000
—
MLS
Disclaimer: Historical sales information is derived from public records provided by the county offices. Information is not guaranteed and should be independently verified.
14 Browning Court, Medford, NJ 08055 (MLS# NJBL2116326) is a Single Family property that was sold at $910,000 on August 31, 2026. Want to learn more about 14 Browning Court? Do you have questions about finding other Single Family real estate for sale in Medford? You can browse all Medford real estate or contact a Coldwell Banker agent to request more information.