Full Property Details for 16 Derby Ct
General
- Price: $750,000
- HOA FEE: $229/month
- Taxes: $14,148 (2025)
- Status: Active
- Type: Single Family
- Source: BrightMLSPhilly
- MLS ID: NJBL2120094
- Updated: 9/14/2026
- Added to Site: 8 day(s) ago
Interior
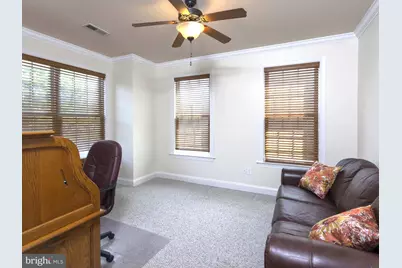
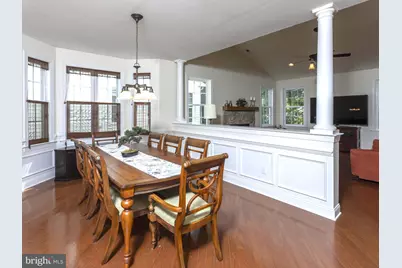
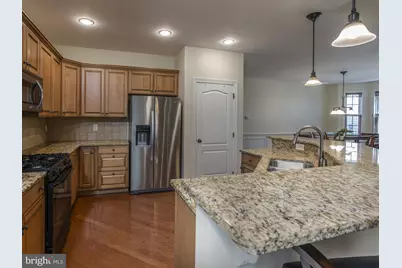
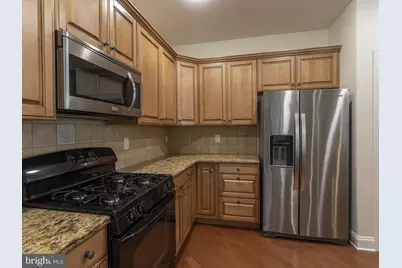
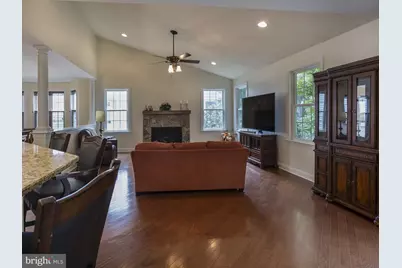
- Rooms/Areas: Dining Room, Kitchen, Family Room, Den, Breakfast Room, Sun/Florida Room
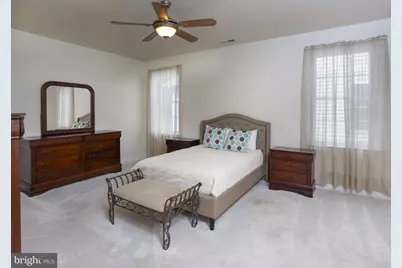
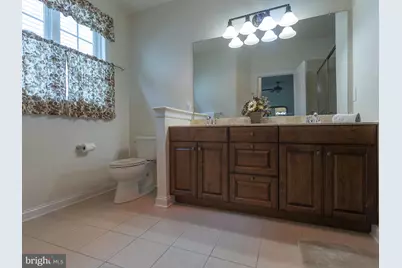
- Interior Features: Attic, Bathroom - Walk-In Shower, Breakfast Area, Ceiling Fan(s), Floor Plan - Open, Pantry, Recessed Lighting, Walk-in Closet(s), Wood Floors
- Fireplace: Yes
- Number of Fireplaces: 1
- Fireplace(s): Gas/Propane, Stone
- Appliances: Built-In Microwave, Built-In Range, Dishwasher, Disposal, Dryer, Refrigerator, Washer
- Flooring: Hardwood, Carpet
Rooms
- Total Bathrooms: 2
- Full Bathrooms: 2
- Main Floor Baths: 2
- Main - Full Baths: 2
- Total Bedrooms: 2
- Bedrooms Main & Up: 2
Additional Information
- Shared Amenities: Club House, Common Grounds, Exercise Room, Game Room, Jog/Walk Path, Library, Party Room, Meeting Room, Pickleball Courts, Pool - Outdoor, Tennis Courts
- Shared Pool: Yes
- Pool: Yes
Exterior
- Exterior Features: Lawn Sprinkler
Parking
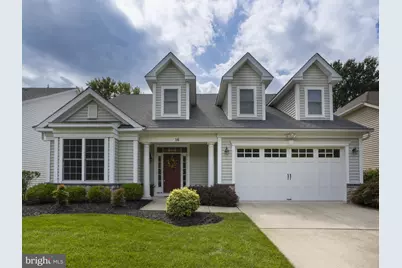
- Garage: Yes
- Garage Spaces: 2
- Total Spaces: 2
- Parking Type: Attached Garage
- Garage Description: Inside Access, Garage - Front Entry
Location
- Area: Medford Twp (20320)
- Municipality: MEDFORD TWP
- County: BURLINGTON
- Subdivision: WYNGATE
- Cross Streets: Moorlinch Blvd
- Driving Directions: Hartford Rd to Moorlinch Blvd to Derby Ct
School Information
- School District: Lenape Regional High
- High School: Shawnee
Community
- Association: Yes
- Assoc. Name: WYNGATE AT MEDFORD HOA
- Pets Allowed: Yes
- Pets: Dogs OK, Cats OK
- Adult Community: Yes
Heating & Cooling
- Central air: Yes
- Cooling Type: Central A/C
- Cooling Fuel: Electric
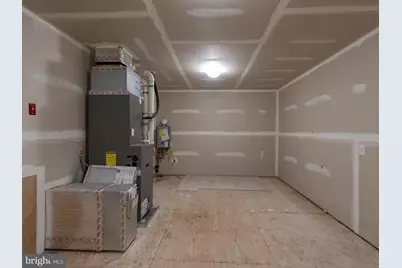
- Heating Type: Forced Air
- Heating Fuel: Natural Gas
- Water Heater: Natural Gas
Utilities
- Sewer: Public Sewer
- Water: Public
Structural Information
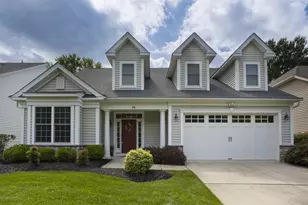
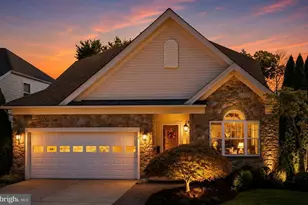
- Architectural Style: Ranch/Rambler
- Structure Type: Detached
- Construction: Vinyl Siding
- Foundation: Slab
- Stories Description: Main
- Square Feet: 2,655
- Sq. Ft. Source: Estimated
- Living Area: 2,655 Sq. Ft.
- Finished Above Grnd: 2,655 Sq. Ft.
- Year Built: 2010
- Year Built Source: Estimated
- Property Condition: Excellent
Lot Features
- Property View: Trees/Woods
- Lot Size (Acres): 0.15
- Lot Size (Sq. Ft.): 6,578
- Lot Size Source: Estimated
- Zoning: RESIDENTIAL
Financial Considerations
- Price Per Sq. Ft.: $282.49
- Association Fee: $229
- Assoc Fee Freq.: Monthly
- Tax w/Assessment: $376,900
- Tax Amount: $14,148
- Tax Year: 2025
Disclosures and Reports
- Ownership: Fee Simple
- Exclusions: none
- Inclusions: washer, dryer, refrigerator, existing blinds and window treatments, shelving in garage
Listed by RE/MAX Preferred - Cherry Hill, Donna S Granacher and RE/MAX Preferred - Cherry Hill, Emily Johnson