This is a carousel with tiles that activate property listing cards. Use the previous and next buttons to navigate.
1/1
$701,000
This is a carousel with tiles that activate property listing cards. Use the previous and next buttons to navigate.
1/1
Property Description
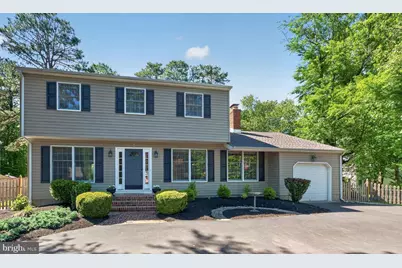
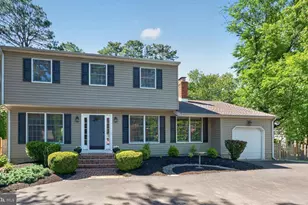
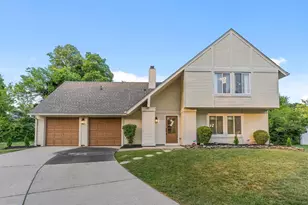
Welcome to this UPDATED 4-bedroom, 2.5-bath home w/ a BASEMENT (RARE!) situated on a larger lot along a quiet street in Medford's highly sought-after LAKE COMMUNITY of Sherwood Forest. Thoughtfully improved throughout, this home offers the perfect blend of comfort, functionality, & modern finishes. From the moment you arrive, you'll appreciate the inviting curb appeal & added privacy as the home is set back from the street. Step inside to discover a flexible open floor plan designed for today's lifestyle, featuring a spacious family room w/ a full brick fireplace & architectural cut-outs that add both character & practicality, while a versatile living room currently serves as a home office. The kitchen serves as the centerpiece of the home & was designed for both entertaining & everyday living, offering quartz countertops, stainless steel appliances w/ double ovens & in-cabinet microwave (all included!), a farmhouse sink, decorative cabinetry & shelving, a peninsula w/ overhang seating, an additional island overlooking the family room & a dining area enhanced by custom lighted built-in cabinetry & shelving. A French door provides seamless access to the backyard deck, extending your living & entertaining space outdoors. The first floor is completed by an updated powder room & an exceptional laundry room featuring extensive cabinetry, generous counter space, a utility sink & a COMMERCIAL-GRADE SPEED QUEEN washer & dryer that are included. Upstairs, the primary suite offers dual closets w/ custom organization systems & a renovated ensuite bath featuring an oversized custom-tiled shower. Three additional bedrooms, each w/ ceiling fans & lighting, provide plenty of space for family, guests, hobbies, or additional office needs. The well appointed hall bath includes a convenient linen closet, while attic storage is easily accessible through both a pull-down staircase & an additional access panel located within the rear bedroom closet. Need even more space? The finished BASEMENT provides endless possibilities for a recreation room, fitness area, media room, or playroom, while the crawl space offers additional storage solutions. Outside, enjoy the fully fenced backyard (NEWER FENCING 2020/2024), offering ample room for gatherings, pets, play or gardening. The TREX-LIKE DECK (2020) w/ electric service creates the perfect setting for relaxing or entertaining, while NEW PAVER WALKWAYS extending from both staircases enhance the outdoor living experience. Additional highlights include Andersen windows, NEWER LVP FLOORING throughout most of the first & second floors (2023), paneled interior doors, upgraded lighting fixtures, NEWER HVAC & HOT WATER HEATER (approximately 5 years old), an UPDATED ROOF (approximately 14 years old), low-maintenance vinyl siding, underground gutter drainage, a one-car garage w/ automatic opener & loft storage, & an oversized U-shaped driveway providing abundant parking. Sherwood Forest offers a lifestyle that is hard to match, w/ open space, walking access to both the boating/fishing lake & the community beach/swimming lake w/ imported sand bottom, playground, picnic area, outdoor kitchen, hiking trails, tennis & pickleball courts, basketball courts & a year-round calendar of community events including bonfires, Easter egg hunts, Halloween celebrations & a visit from Santa. Historic Medford is known for its highly rated schools, charming downtown Main Street, local restaurants, breweries, boutique shopping, parks, Freedom Bark Dog Park, golf courses & numerous community events throughout the year. Conveniently located near Routes 70, 206, 73, 38, I-295, & the NJ Turnpike, this location provides easy access to Philadelphia, Philadelphia International Airport, New York City & the Jersey Shore.
Full Property Details
Full Property Details for 17 Sherwood Dr
General
- Sold For: $701,000
- HOA FEE: $27/month
- HOA FEE FREQ.: Annually
- Taxes: $10,691 (2025)
- Status: Closed
- Type: Single Family
- Source: BrightMLSPhilly
- MLS ID: NJBL2113874
- Added to Site: 60 day(s) ago
Interior
- Interior Features: Attic, Bathroom - Stall Shower, Bathroom - Walk-In Shower, Bathroom - Tub Shower, Breakfast Area, Built-Ins, Ceiling Fan(s), Combination Kitchen/Dining, Combination Kitchen/Living, Family Room Off Kitchen, Floor Plan - Open, Kitchen - Eat-In, Kitchen - Table Space, Kitchen - Island, Pantry, Primary Bath(s), Recessed Lighting, Upgraded Countertops, Wood Floors
- Fireplace: Yes
- Number of Fireplaces: 1
- Fireplace(s): Brick, Mantel(s), Wood
- Appliances: Built-In Microwave, Built-In Range, Dishwasher, Disposal, Oven - Double, Oven - Self Cleaning, Oven/Range - Gas, Refrigerator, Stainless Steel Appliances, Washer, Dryer
- Flooring: Ceramic Tile, Luxury Vinyl Plank, Carpet
Rooms
Bathrooms
- Total Bathrooms: 3
- Full Bathrooms: 2
- Half Bathrooms: 1
- Upper Floor Baths: 2
- Upper - Full Baths: 2
- Main Floor Baths: 1
- Main - 1/2 Baths: 1
Bedrooms
- Total Bedrooms: 4
- Bedrooms Upper: 4
Additional Information
- Shared Amenities: Basketball Courts, Beach, Jog/Walk Path, Lake, Picnic Area, Tennis Courts, Tot Lots/Playground, Water/Lake Privileges
Exterior
- Exterior Features: Exterior Lighting
- Porch/Patio/Deck: Deck(s)
Parking
- Garage: Yes
- Garage Spaces: 1
- Total Spaces: 7
- Parking Features: Circular Driveway, Paved Driveway
- Parking Type: Attached Garage, Driveway
- Garage Description: Additional Storage Area, Built In, Garage - Front Entry, Garage Door Opener, Inside Access
Location
- Area: Medford Twp (20320)
- Municipality: MEDFORD TWP
- County: BURLINGTON
- Subdivision: SHERWOOD FOREST
- Cross Streets: Robin Hood Drive
- Driving Directions: Tuckerton Road to Robin Hood Drive Left on Sherwood Drive OR Jackson Road to Robin Hood Drive to Right on Sherwood Drive
School Information
- School District: Medford Township Public Schools
- Elementary School: Milton H. Allen E.S.
- Middle School: Medford Township Memorial
- High School: Shawnee H.S.
Community
- Association: Yes
- Assoc. Name: SHERWOOD FOREST HOA
- Assoc. Fees Include: Common Area Maintenance
Heating & Cooling
- Central air: Yes
- Cooling Type: Central A/C, Ceiling Fan(s)
- Cooling Fuel: Electric
- Heating Type: Forced Air
- Heating Fuel: Natural Gas
- Water Heater: Natural Gas, Tankless
Utilities
- Sewer: Public Sewer
- Water: Public
- Utility Description: Cable TV, Phone
Structural Information
- Architectural Style: Colonial
- Structure Type: Detached
- Construction: Frame
- Basement: Yes
- Basement Desc.: Full, Interior Access, Partially Finished
- Foundation: Block
- Roof: Architectural Shingle
- Doors: French, Six Panel, Storm
- Entry Floor Number: 1
- Stories Description: Main, Upper 1
- Square Feet: 2,640
- Sq. Ft. Source: Estimated
- Living Area: 2,140 Sq. Ft.
- Finished Above Grnd: 2,140 Sq. Ft.
- Year Built: 1975
- Year Built Source: Assessor
- Property Condition: Excellent
Lot Features
- Lot Size (Acres): 0.38
- Lot Size (Sq. Ft.): 16,553
- Lot Size Source: Assessor
- Zoning: GD
- Lot Description: Front Yard, Rear Yard, SideYard(s), Private, Landscaping
- Fencing (Description): Fully, Wood
Financial Considerations
- Price Per Sq. Ft.: $303.74
- Association Fee: $325
- Assoc Fee Freq.: Annually
- Assessment Year: 2025
- City/TownTax Freq: Annually
- County Tax Freq: Annually
- Tax w/Assessment: $284,800
- Tax Amount: $10,691
- Tax Year: 2025
- Terms: Standard Sale
- Tax Total Finished Sq. Ft.: 2140
Disclosures and Reports
- Ownership: Fee Simple
- Inclusions: Refrigerator, Washer & Dryer, Attached Lighting & Ceiling Fans, Blinds, TV in FR, Surround Sound & Equip in FR
- Lot Number: 10
Listed by Keller Williams Realty - Moorestown, Jennifer M D'Alesandro
Sold by Keller Williams Realty - Marlton, Cara A Campos

Get Pre-Approved Today
Schools
Schools serving 17 Sherwood Dr
School Districts:Medford Township School District, Lenape Regional School District
| Name | Grades | Distance |
|---|---|---|
Haines Memorial 6thgr Center 162 Stokes Road, Medford, NJ 08055 | 6- | 1.8 mi |
Milton H. Allen Elementary School 24 Allen Avenue, Medford, NJ 08055 | K-5 | 2.3 mi |
Medford Township Memorial School 55 Mill Street, Medford, NJ 08055 | 7-8 | 1.7 mi |
Shawnee High School 600 Tabernacle Road, Medford, NJ 08055 | 9-12 | 2.9 mi |
Disclaimer:
School attendance boundaries provided by ATTOM Data Solutions and are for reference only. Contact the school directly to verify enrollment eligibility.
Price & Sales History for 17 Sherwood Dr
Date
Details
Price
Change
Source
7/31/2026
Sold
$701,000
7.85%
MLS
6/09/2026
Listed
$650,000
—
MLS
Disclaimer: Historical sales information is derived from public records provided by the county offices. Information is not guaranteed and should be independently verified.
17 Sherwood Drive, Medford, NJ 08055 (MLS# NJBL2113874) is a Single Family property that was sold at $701,000 on July 31, 2026. Want to learn more about 17 Sherwood Drive? Do you have questions about finding other Single Family real estate for sale in Medford? You can browse all Medford real estate or contact a Coldwell Banker agent to request more information.