This is a carousel with tiles that activate property listing cards. Use the previous and next buttons to navigate.
1/1
$1,357,400
This is a carousel with tiles that activate property listing cards. Use the previous and next buttons to navigate.
1/1
Property Description
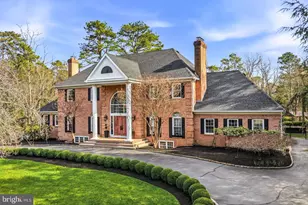
Welcome to this exceptional 4 bedroom, 3.5 bath home in the highly sought-after Centennial Lake community of Medford. Perfectly blending comfort, space, and resort-style amenities, this home is designed for both everyday living and entertaining. Inside, you'll find a thoughtfully designed layout featuring multiple living areas, filled with warmth and character throughout. The family room showcases a brick wall fireplace with built-in cabinetry and a wet bar while a private office with deck access provides the perfect work-from-home-space. The heart of the home extends seamlessly to a stunning sunroom with wood-clad vaulted ceilings, skylights, and spiral stairs leading to the basement. Filled with natural light, it creates the perfect space to relax year-round. At the top of the staircase, you will find a double-door entry to the spacious primary suite, offering a full en-suite bath and a generous walk-in closet with sitting area. Recently fully renovated (2024), the primary bathroom features dual vanities and a soaking tub. Two of the three additional bedrooms offer spacious walk-in closets and all have access to the main hall bathroom also recently updated (2024). The fully finished basement is designed for both entertaining and relaxation highlighted by a custom bar equipped with a sink, dishwasher, mini fridge, and cooktop. Tucked behind the bar, a beautifully crafted, climate-controlled wine cellar offers storage for approximately 540 bottles, creating a true showpiece for collectors. Fully built and ready to enjoy, this impressive installation represents a significant investment already in place, perfect for those who appreciate both fine wine and entertaining. Just around the corner, a private sauna with a full bath completes the experience, offering a versatile space ideal for a home gym, wellness area, or private retreat. Step outside to your backyard oasis, featuring a resort-style in-ground pool, year-round hot tub, and a cabana-style lounge area perfect for entertaining and relaxing. Recent upgrades provide added peace of mind, including a newer roof (2022), new windows throughout most of the home (2025), updated flooring, and many additional improvements completed in recent years. Additional highlights include solar panels for energy efficiency and access to the exclusive Centennial Pines Club, where residents can enjoy lake privileges and convenient storage for kayaks and canoes. Ideally located, this home is just a short golf cart ride to Little Mill Country Club, adding even more to its exceptional lifestyle appeal. Set in one of Medford's most desirable communities, this home offers the perfect balance of lifestyle, comfort, and location.
Full Property Details
Full Property Details for 2 Teaberry Dr
General
- Sold For: $1,357,400
- HOA FEE: $42/month
- HOA FEE FREQ.: Annually
- Taxes: $23,661 (2025)
- Status: Closed
- Type: Single Family
- Source: BrightMLSPhilly
- MLS ID: NJBL2108716
- Added to Site: 96 day(s) ago
Interior
- Rooms/Areas: Living Room, Dining Room, Primary Bedroom, Bedroom 2, Bedroom 3, Bedroom 4, Kitchen, Family Room, Other
- Interior Features: Attic, Bar, Built-Ins, Carpet, Ceiling Fan(s), Crown Moldings, Curved Staircase, Family Room Off Kitchen, Kitchen - Island, Primary Bath(s), Pantry, Skylight(s), Bathroom - Soaking Tub, Spiral Staircase, Bathroom - Stall Shower, Bathroom - Tub Shower, Upgraded Countertops, Wainscotting, Walk-in Closet(s), Wet/Dry Bar, WhirlPool/HotTub, Wine Storage, Wood Floors, Sauna
- Fireplace: Yes
- Number of Fireplaces: 4
- Fireplace(s): Gas/Propane, Marble, Wood
- Appliances: Central Vacuum, Cooktop, Dishwasher, Dryer, Energy Efficient Appliances, Oven - Double, Oven - Wall, Refrigerator, Stainless Steel Appliances, Washer
Rooms
Bathrooms
- Total Bathrooms: 4
- Full Bathrooms: 3
- Half Bathrooms: 1
- Upper Floor Baths: 2
- Upper - Full Baths: 2
- Main Floor Baths: 1
- Main - 1/2 Baths: 1
- Lower Floor Baths: 1
- Lower - Full Baths: 1
Bedrooms
- Total Bedrooms: 4
- Bedrooms Upper: 4
Additional Information
- Pool: Yes
- Private Pool: Yes
- Spa: Yes
Exterior
- Exterior Features: Extensive Hardscape, Exterior Lighting, Hot Tub, Lawn Sprinkler
- Porch/Patio/Deck: Deck(s), Patio(s)
Parking
- Garage: Yes
- Garage Spaces: 3
- Total Spaces: 3
- Parking Features: Circular Driveway
- Parking Type: Attached Garage, Driveway
- Garage Description: Garage - Side Entry, Garage Door Opener, Inside Access, Oversized
Location
- Area: Medford Twp (20320)
- Municipality: MEDFORD TWP
- County: BURLINGTON
- Subdivision: CENTENNIAL LAKE
- Cross Streets: West Centennial
- Driving Directions: Hopewell Rd to left on W Centennial Dr to right on Teaberry Dr
School Information
- School District: Medford Township Public Schools
- High School: Shawnee H.S.
Community
- Association: Yes
Heating & Cooling
- Central air: Yes
- Cooling Type: Central A/C
- Cooling Fuel: Electric
- Heating Type: Forced Air
- Heating Fuel: Natural Gas
- Water Heater: Natural Gas
Utilities
- Sewer: On Site Septic
- Water: Public
Structural Information
- Architectural Style: Colonial
- Structure Type: Detached
- Construction: Frame, Brick
- Basement: Yes
- Basement Desc.: Fully Finished, Interior Access
- Foundation: Concrete Perimeter
- Roof: Shingle
- Walls/Ceilings: 9'+ Ceilings, Cathedral Ceilings
- Stories Description: Lower 1, Main, Upper 1
- Square Feet: 4,140
- Sq. Ft. Source: Assessor
- Living Area: 4,140 Sq. Ft.
- Finished Above Grnd: 4,140 Sq. Ft.
- Year Built: 1986
- Year Built Source: Assessor
Unit Information
Unit 1
- Bathrooms-Lower: 1
Additional Structures
- Other Structures: Gazebo, Shed
Lot Features
- Lot Size (Acres): 1
- Lot Size (Sq. Ft.): 43,560
- Lot Size Source: Estimated
- Zoning: RGD2
Green Features
- Energy Generation: PV Solar Array(s) Leased
Financial Considerations
- Price Per Sq. Ft.: $325.85
- Association Fee: $500
- Assoc Fee Freq.: Annually
- Assessment Year: 2025
- City/TownTax Freq: Annually
- County Tax Freq: Annually
- Tax w/Assessment: $630,300
- Tax Amount: $23,661
- Tax Year: 2025
- Terms: Standard Sale
- Tax Total Finished Sq. Ft.: 4140
Disclosures and Reports
- Ownership: Fee Simple
- Lot Number: 5
Listed by Keller Williams Realty - Moorestown, Michelle Tierney
Sold by EXP Realty, LLC, Dante Casella

Get Pre-Approved Today
Schools
Schools serving 2 Teaberry Dr
School Districts:Medford Township School District, Lenape Regional School District
| Name | Grades | Distance |
|---|---|---|
Cranberry Pines Elementary School 400 Fairview Road, Medford, NJ 08055 | K-5 | 1.8 mi |
Haines Memorial 6thgr Center 162 Stokes Road, Medford, NJ 08055 | 6- | 4.5 mi |
Medford Township Memorial School 55 Mill Street, Medford, NJ 08055 | 7-8 | 4.4 mi |
Shawnee High School 600 Tabernacle Road, Medford, NJ 08055 | 9-12 | 4.4 mi |
Disclaimer:
School attendance boundaries provided by ATTOM Data Solutions and are for reference only. Contact the school directly to verify enrollment eligibility.
Price & Sales History for 2 Teaberry Dr
Date
Details
Price
Change
Source
6/30/2026
Sold
$1,357,400
0.62%
MLS
4/10/2026
Listed
$1,349,000
—
MLS
Disclaimer: Historical sales information is derived from public records provided by the county offices. Information is not guaranteed and should be independently verified.
2 Teaberry Drive, Medford, NJ 08055 (MLS# NJBL2108716) is a Single Family property that was sold at $1,357,400 on June 30, 2026. Want to learn more about 2 Teaberry Drive? Do you have questions about finding other Single Family real estate for sale in Medford? You can browse all Medford real estate or contact a Coldwell Banker agent to request more information.