
This is a carousel with tiles that activate property listing cards. Use the previous and next buttons to navigate.
1/1
$675,000
This is a carousel with tiles that activate property listing cards. Use the previous and next buttons to navigate.
1/1
Property Description
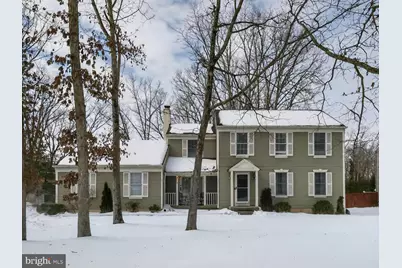
***Best and Finals are due Sunday, March 1st by 5:00 p.m.***Beautifully maintained colonial on a quiet street in Medford's highly desirable Tamarac Lake community. This home welcomes you with inviting curb appeal and mature landscaping. Step inside to a warm and inviting family room to the right, complete with a double door coat closet for convenient storage. The main hall leads you past a thoughtfully placed powder room and into the expansive kitchen and dining area. Wood plank flooring flows throughout the entire first floor, creating a seamless and comfortable living space designed for gathering and entertaining. The fully remodeled kitchen is truly the heart of the home, showcasing warm ivory cabinetry, granite countertops, a hammered copper farmhouse sink, glass tile backsplash, and a professional six burner gas range with double ovens. A tiered U shaped island provides seating for up to eight, complemented by a banquet style dining area that accommodates eight more, ideal for hosting. The dining space overlooks the tree lined rear yard, offering serene views year round. The living room features a charming brick wood burning fireplace and double French doors on either side, one opening to a spacious Trex deck and the other leading to the front porch, effortlessly extending the living space indoors and out. Just off the living room is a well appointed main floor laundry room with cabinetry and a utility sink, conveniently located on the way to the two car side entry attached garage. Upstairs, the home offers a spacious primary suite and three additional bedrooms, all with neutral carpeting, abundant natural light, and ample closet space. A full hall bathroom includes a tub shower combination. The primary suite serves as a private retreat, featuring generous closets and an ensuite bath with a double vanity, vessel sinks with glass countertops, and a floor to ceiling tiled shower for a spa like experience. The partially finished basement includes a fully soundproofed area, ideal for recreation, work from home space, or additional storage. Outside, the tree lined large backyard provides privacy and a peaceful setting. A paved driveway, attached two car garage, and parking for six or more vehicles make entertaining effortless. As part of the Tamarac Lake community, homeowners enjoy access to private lakes and beaches, playgrounds, sports fields, basketball and tennis courts, and more. Ideally located within walking distance to the elementary school and park, just moments from the lake and beach, and minutes to Routes 73 and 70. A home designed for comfort, connection, and entertaining, where there is truly space for everyone to enjoy. The sale includes a one year home warranty provided by the homeowner.
Full Property Details
Full Property Details for 20 Covenger Dr
General
- Sold For: $675,000
- HOA FEE: $35/month
- HOA FEE FREQ.: Annually
- Taxes: $11,228 (2025)
- Status: Closed
- Type: Single Family
- Source: BrightMLSPhilly
- MLS ID: NJBL2104976
- Added to Site: 145 day(s) ago
Interior
- Rooms/Areas: Living Room, Dining Room, Primary Bedroom, Bedroom 2, Bedroom 3, Kitchen, Family Room, Bedroom 1, Laundry, Other
- Interior Features: Primary Bath(s), Kitchen - Eat-In, Pantry
- Fireplace: Yes
- Number of Fireplaces: 1
- Fireplace(s): Wood, Brick
- Appliances: Built-In Range, Dishwasher, Refrigerator
- Flooring: Wood, Ceramic Tile, Carpet, Luxury Vinyl Plank
Rooms
Bathrooms
- Total Bathrooms: 3
- Full Bathrooms: 2
- Half Bathrooms: 1
- Upper Floor Baths: 2
- Upper - Full Baths: 2
- Main Floor Baths: 1
- Main - 1/2 Baths: 1
Bedrooms
- Total Bedrooms: 4
- Bedrooms Upper: 4
Exterior
- Exterior Features: Exterior Lighting, Sidewalks
- Porch/Patio/Deck: Deck(s), Porch(es)
Parking
- Garage: Yes
- Garage Spaces: 2
- Total Spaces: 8
- Parking Features: Asphalt Driveway, Paved Driveway
- Parking Type: Attached Garage, Driveway, On Street
- Garage Description: Garage - Side Entry, Garage Door Opener, Inside Access
Location
- Area: Medford Twp (20320)
- Municipality: MEDFORD TWP
- County: BURLINGTON
- Subdivision: TAMARAC
- Cross Streets: Fairview Road
- Driving Directions: Taunton Road to Heath Road to Right onto Fairview Road to right onto Covenger PIQ on the Left
School Information
- School District: Medford Township Public Schools
- Elementary School: Cranberry Pine E.S.
- Middle School: Medford Twp Memorial
- High School: Shawnee H.S.
Community
- Association: Yes
- Assoc. Name: TAMARAC LAKES ASSOCIATION
Heating & Cooling
- Central air: Yes
- Cooling Type: Central A/C
- Cooling Fuel: Natural Gas
- Heating Type: Forced Air
- Heating Fuel: Natural Gas
- Water Heater: Natural Gas
Utilities
- Sewer: Public Sewer
- Water: Public
Structural Information
- Architectural Style: Colonial
- Structure Type: Detached
- Construction: Aluminum Siding
- Basement: Yes
- Basement Desc.: Fully Finished
- Foundation: Block
- Roof: Shingle
- Walls/Ceilings: Dry Wall
- Windows: Double Hung, Double Pane
- Doors: French
- Stories Description: Lower 1, Main, Upper 1
- Square Feet: 2,072
- Sq. Ft. Source: Assessor
- Living Area: 2,072 Sq. Ft.
- Finished Above Grnd: 2,072 Sq. Ft.
- Year Built: 1984
- Year Built Source: Estimated
Lot Features
- Property View: Trees/Woods
- Lot Size (Acres): 0.44
- Lot Size (Sq. Ft.): 19,166
- Lot Size Source: Assessor
- Zoning: RES
- Lot Description: Irregular
- Fencing (Description): Wood
Financial Considerations
- Price Per Sq. Ft.: $325.72
- Association Fee: $425
- Assoc Fee Freq.: Annually
- Assessment Year: 2025
- City/TownTax Freq: Annually
- County Tax Freq: Annually
- Tax w/Assessment: $299,100
- Tax Amount: $11,228
- Tax Year: 2025
- Terms: Standard Sale
- Tax Total Finished Sq. Ft.: 2072
Disclosures and Reports
- Ownership: Fee Simple
- Inclusions: washer dryer ref.
- Lot Number: 31
Get Pre-Approved Today
Schools
Schools serving 20 Covenger Dr
School Districts:Medford Township School District, Lenape Regional School District
| Name | Grades | Distance |
|---|---|---|
Cranberry Pines Elementary School 400 Fairview Road, Medford, NJ 08055 | K-5 | 0.2 mi |
Haines Memorial 6thgr Center 162 Stokes Road, Medford, NJ 08055 | 6- | 2.7 mi |
Medford Township Memorial School 55 Mill Street, Medford, NJ 08055 | 7-8 | 2.7 mi |
Shawnee High School 600 Tabernacle Road, Medford, NJ 08055 | 9-12 | 3.9 mi |
Disclaimer:
School attendance boundaries provided by ATTOM Data Solutions and are for reference only. Contact the school directly to verify enrollment eligibility.
Price & Sales History for 20 Covenger Dr
Date
Details
Price
Change
Source
6/15/2026
Sold
$675,000
0.01%
MLS
2/20/2026
Listed
$674,900
—
MLS
Disclaimer: Historical sales information is derived from public records provided by the county offices. Information is not guaranteed and should be independently verified.
20 Covenger Drive, Medford, NJ 08055 (MLS# NJBL2104976) is a Single Family property that was sold at $675,000 on June 15, 2026. This property was listed by Joseph "Joseph A." Rivera from our Haddonfield Office.Want to learn more about 20 Covenger Drive? Do you have questions about finding other Single Family real estate for sale in Medford? You can browse all Medford real estate or contact a Coldwell Banker agent to request more information.