This is a carousel with tiles that activate property listing cards. Use the previous and next buttons to navigate.
1/45
$959,000
This is a carousel with tiles that activate property listing cards. Use the previous and next buttons to navigate.
1/45
Property Description
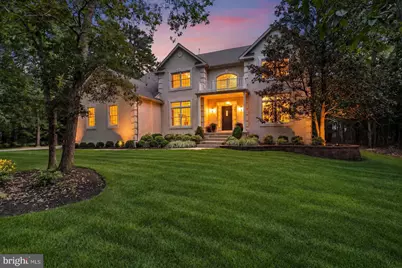
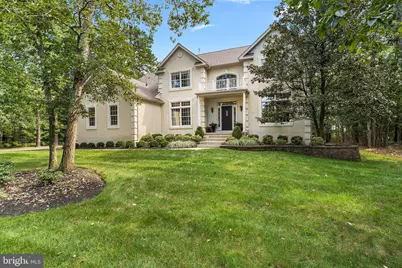
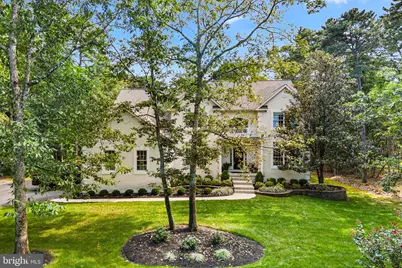
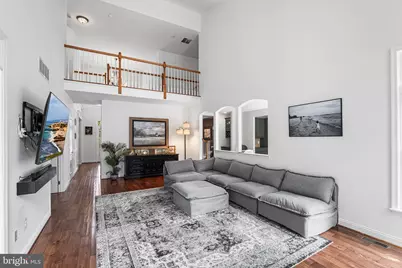
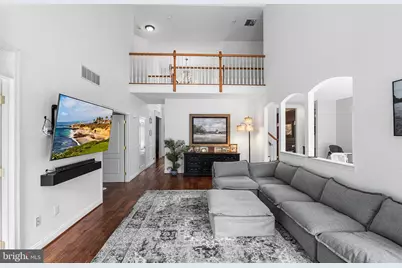
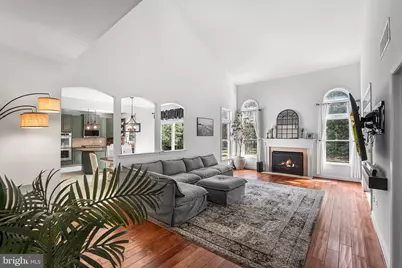
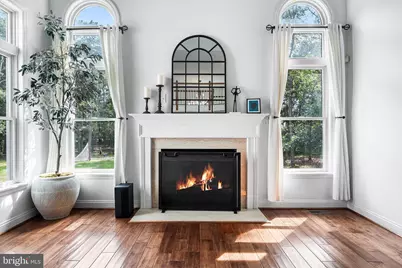
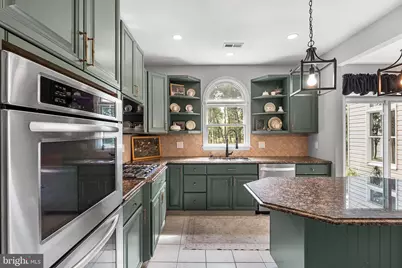
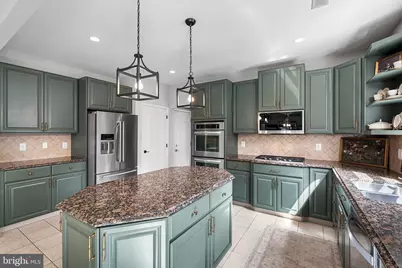
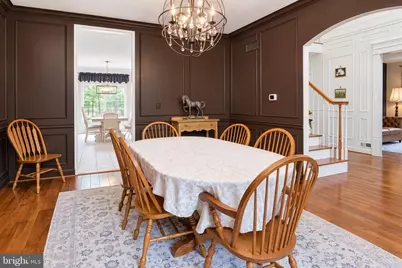
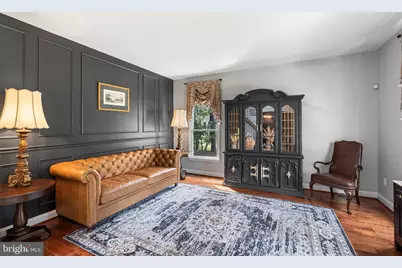
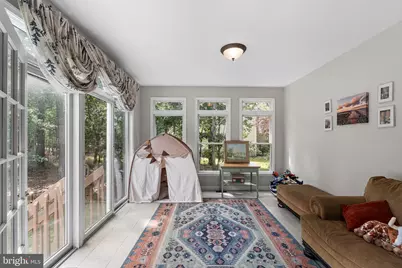
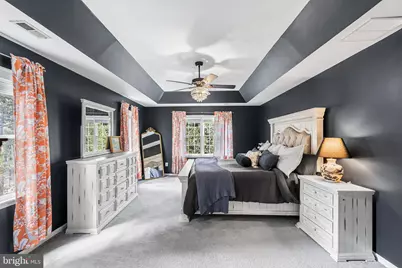
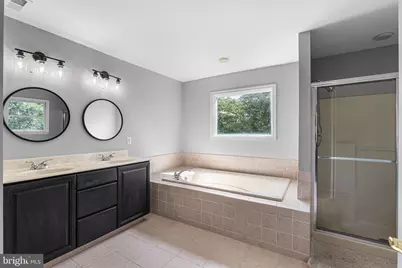
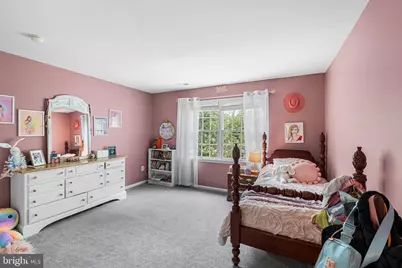
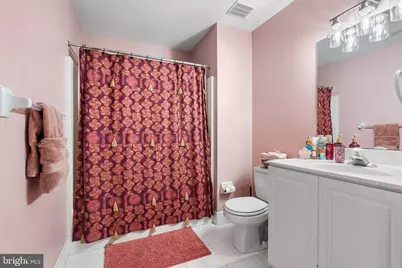
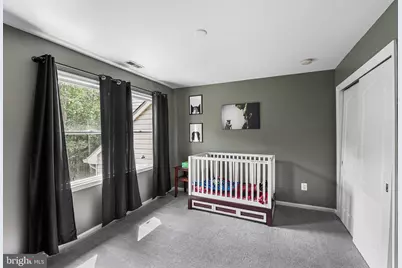
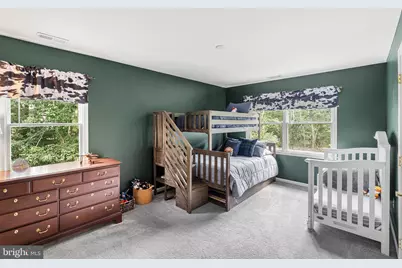
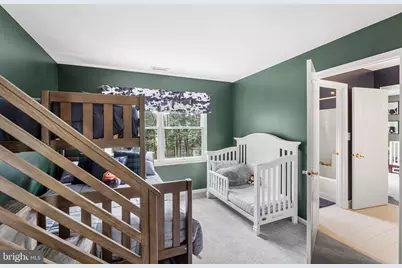
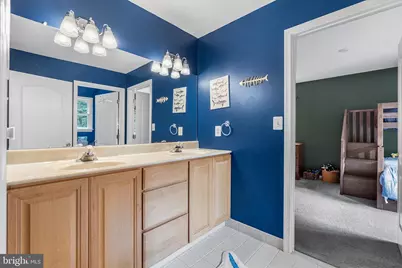
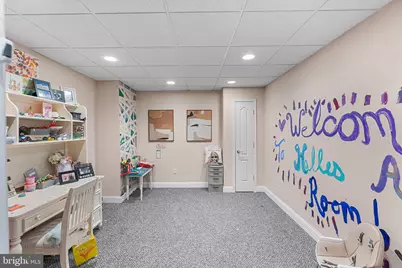
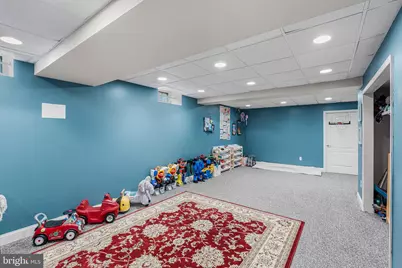
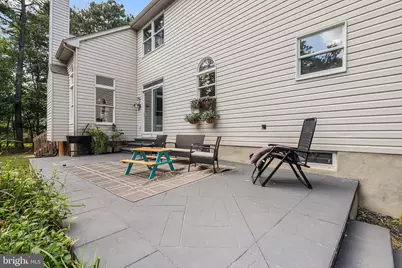
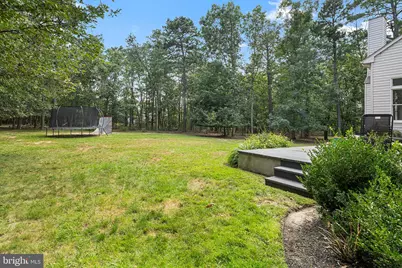
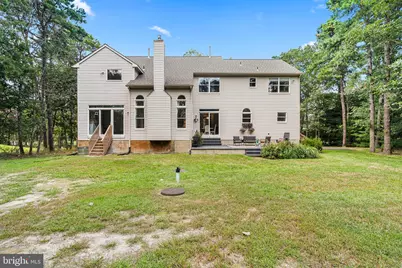
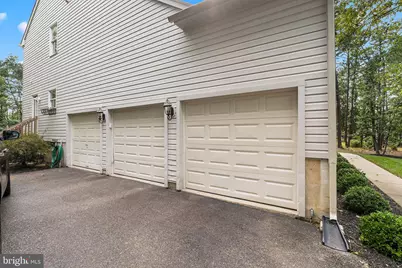
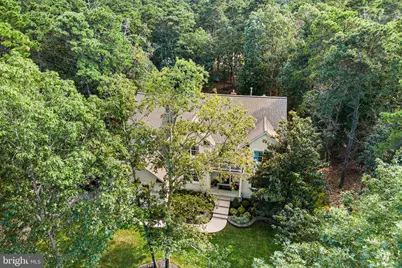
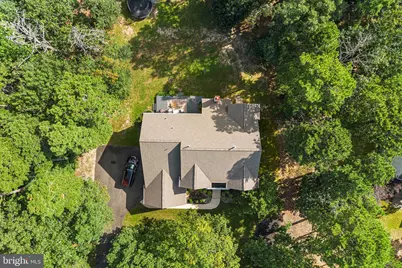
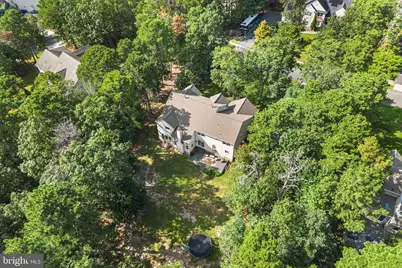
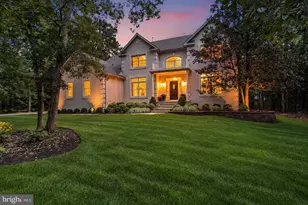
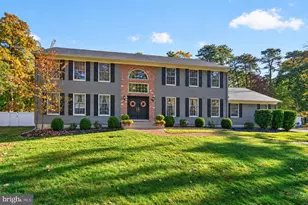
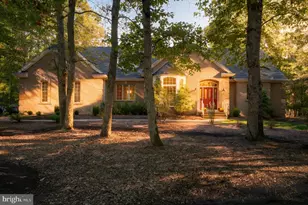
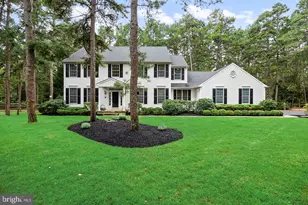
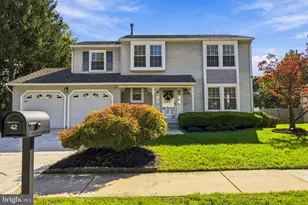
Welcome to 21 Abingdon Ave, a 4-bedroom, 3.5-bath home with 3,544 square feet on over an acre in Medford's Highbridge community. The two-story foyer opens to hardwood floors, formal living and dining rooms, fresh paint, a renovated powder room, first-floor laundry, private study, and Florida room overlooking the backyard. The updated kitchen offers abundant cabinetry and a breakfast area adjacent to the two-story family room with fireplace and natural light. The primary suite includes two walk-in closets and a private bath. A second bedroom offers an en-suite bath, while two additional bedrooms share a Jack-and-Jill bathroom. Finished basement space provides flexibility for a media room, recreation area, home gym, or storage. Outside, enjoy a patio, generous driveway parking, and a three-car garage on an acre-plus lot. A new HVAC system was installed in 2026. With its flexible layout, multiple living spaces, and private setting, this home offers room for everyday living and entertaining. If you've been looking for a home in Highbridge, 21 Abingdon Ave is worth a closer look.
Full Property Details
Full Property Details for 21 Abingdon Ave
General
- Price: $959,000
- Taxes: (2025)
- Status: Active
- Type: Single Family
- Source: BrightMLSPhilly
- MLS ID: NJBL2120336
- Updated: 10/5/2026
- Added to Site: 45 day(s) ago
Interior
- Interior Features: Bathroom - Soaking Tub, Bathroom - Stall Shower, Bathroom - Tub Shower, Breakfast Area, Double/Dual Staircase, Family Room Off Kitchen, Formal/Separate Dining Room, Kitchen - Eat-In, Kitchen - Island, Primary Bath(s), Recessed Lighting, WhirlPool/HotTub, Wood Floors
- Appliances: Cooktop, Dishwasher, Microwave, Oven - Double, Oven - Wall, Stainless Steel Appliances
Rooms
Bathrooms
- Total Bathrooms: 4
- Full Bathrooms: 3
- Half Bathrooms: 1
- Main Floor Baths: 4
- Main - Full Baths: 3
- Main - 1/2 Baths: 1
Bedrooms
- Total Bedrooms: 4
- Bedrooms Main & Up: 4
Exterior
- Porch/Patio/Deck: Patio(s)
Parking
- Garage: Yes
- Garage Spaces: 3
- Total Spaces: 3
- Parking Type: Attached Garage, Driveway
- Garage Description: Garage Door Opener
Location
- Area: Medford Twp (20320)
- Municipality: MEDFORD TWP
- County: BURLINGTON
- Subdivision: HIGHBRIDGE
- Driving Directions: Gravelly Hollow Rd to Highbridge Blvd to Abingdon Ave
School Information
- School District: Medford Township Public Schools
Heating & Cooling
- Central air: Yes
- Cooling Type: Central A/C
- Cooling Fuel: Electric
- Heating Type: Forced Air
- Heating Fuel: Natural Gas
- Water Heater: Electric
Utilities
- Sewer: On Site Septic
- Water: Public
Structural Information
- Architectural Style: Colonial
- Structure Type: Detached
- Construction: Frame
- Basement: Yes
- Basement Desc.: Full, Fully Finished
- Foundation: Concrete Perimeter
- Roof: Shingle
- Doors: French, Sliding Glass
- Stories Description: Main
- Square Feet: 3,544
- Sq. Ft. Source: Estimated
- Living Area: 3,544 Sq. Ft.
- Finished Above Grnd: 3,544 Sq. Ft.
- Year Built: 2002
- Year Built Source: Estimated
Lot Features
- Lot Size (Acres): 1.04
- Lot Size (Sq. Ft.): 45,128
- Lot Size Source: Assessor
- Zoning: RGD2
Financial Considerations
- Price Per Sq. Ft.: $270.6
- Assessment Year: 2025
- City/TownTax Freq: Annually
- County Tax Freq: Annually
- Tax w/Assessment: $508,300
- Tax Year: 2025
Disclosures and Reports
- Ownership: Fee Simple
- Exclusions: Washer/Dryer , Refrigerator in kitchen
- Lot Number: 2
Listed by Redfin, Anthony Celano
Get Pre-Approved Today
Schools
Schools serving 21 Abingdon Ave
School Districts:Medford Township School District, Lenape Regional School District
| Name | Grades | Distance |
|---|---|---|
Taunton Forge Elementary School 32 Evergreen Trail, Medford, NJ 08055 | K-5 | 3.2 mi |
Haines Memorial 6thgr Center 162 Stokes Road, Medford, NJ 08055 | 6- | 3.7 mi |
Medford Township Memorial School 55 Mill Street, Medford, NJ 08055 | 7-8 | 3.6 mi |
Shawnee High School 600 Tabernacle Road, Medford, NJ 08055 | 9-12 | 2.8 mi |
Disclaimer:
School attendance boundaries provided by ATTOM Data Solutions and are for reference only. Contact the school directly to verify enrollment eligibility.
Price & Sales History for 21 Abingdon Ave
Date
Details
Price
Change
Source
10/05/2026
Price Reduced
$959,000
-1.64%
MLS
9/16/2026
Listed
$975,000
18.9%
MLS
12/14/2023
Sold
$820,000
—
Public Record
Disclaimer: Historical sales information is derived from public records provided by the county offices. Information is not guaranteed and should be independently verified.
Tax History
Tax History for 21 Abingdon Ave
Year
Property Taxes
Change
Tax Assessment
Change
2024
-100%
$508,300
—
2022
$16,520
1%
$508,300
—
2021
$16,428
3%
$508,300
—
2018
$15,884
1%
$508,300
—
2017
$15,773
—
$508,300
—
2016
$15,717
2%
$508,300
—
2015
$15,483
-4%
$508,300
—
2019
$16,108
7%
$508,300
—
2014
$15,010
3%
$508,300
—
2013
$14,517
—
$508,300
—
Disclaimer: Historical tax information is derived from public records provided by the county offices. Information is not guaranteed and should be independently verified.
Estimate the Cost
Estimate the Cost for 21 Abingdon Ave
21 Abingdon Avenue, Medford, NJ 08055 (MLS# NJBL2120336) is a Single Family property with 4 bedrooms, 3 full bathrooms and 1 partial bathroom. 21 Abingdon Avenue is currently listed for $959,000 and was received on September 16, 2026. Want to learn more about 21 Abingdon Avenue? Do you have questions about finding other Single Family real estate for sale in Medford? You can browse all Medford real estate or contact a Coldwell Banker agent to request more information.