This is a carousel with tiles that activate property listing cards. Use the previous and next buttons to navigate.
1/1
$690,000
This is a carousel with tiles that activate property listing cards. Use the previous and next buttons to navigate.
1/1
Property Description
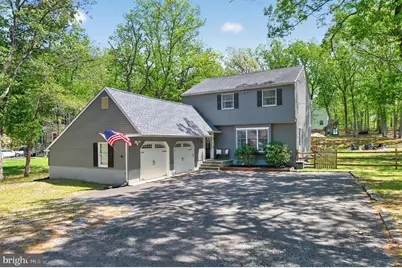
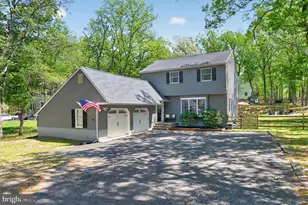
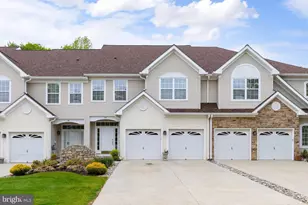
Welcome to 21 Hawthorne Drive in Medford - a beautifully updated and meticulously maintained home offering the perfect blend of quality, comfort, privacy, and move-in-ready convenience. Updated from top to bottom with thoughtful finishes throughout, this home immediately impresses with a spacious living room filled with natural light from the large picture window. The custom-designed kitchen is a true standout, featuring quartz countertops, custom cabinetry, a farmhouse sink, and stainless steel KitchenAid appliances, including a stovetop with downdraft venting and double wall ovens. French Oak engineered hardwood flows throughout the main living areas, complemented by tile and marble finishes in the baths, foyer, and laundry room. The inviting family room features a brick gas fireplace and soaring vaulted ceiling, creating a bright and comfortable space to gather. The first floor also includes a versatile room currently being used as a playroom, complete with a closet, making it ideal as a home office, den, guest space, or potential first-floor bedroom. Upstairs, the bedrooms are generously sized, and the primary suite offers a beautifully updated bathroom and an impressive 11' x 7' walk-in closet. The second-floor bathroom has also been fully updated and is absolutely gorgeous, featuring stylish finishes and a fresh, modern feel. The fully renovated basement adds even more living and entertaining space, complete with a beautiful built-in bar, a home gym, and a clean, spacious mechanical room that also offers excellent workshop or storage potential. Outside, the property truly shines. Extensive landscaping has been completed, creating a private and inviting outdoor setting. Enjoy the beautiful patio, built-in outdoor fire pit, and gorgeous Green Giant trees that provide excellent privacy from Atsion Road. Additional major updates include a newer heater, air conditioning, hot water heater, roof, gutters with gutter guards, lighting, outlets, and switches throughout. With its quality upgrades, flexible living spaces, beautiful outdoor setting, and exceptional care over the years, this home is truly move-in ready and not to be missed.
Full Property Details
Full Property Details for 21 Hawthorne Dr
General
- Sold For: $690,000
- Taxes: $10,867 (2025)
- Status: Closed
- Type: Single Family
- Source: BrightMLSPhilly
- MLS ID: NJBL2111412
- Added to Site: 69 day(s) ago
Interior
- Rooms/Areas: Living Room, Dining Room, Kitchen, Family Room, Foyer, Exercise Room, Mud Room, Office, Storage Room, Bonus Room
Rooms
Bathrooms
- Total Bathrooms: 3
- Full Bathrooms: 2
- Half Bathrooms: 1
- Upper Floor Baths: 2
- Upper - Full Baths: 2
- Main Floor Baths: 1
- Main - 1/2 Baths: 1
Bedrooms
- Total Bedrooms: 3
- Bedrooms Upper: 3
Parking
- Garage: Yes
- Garage Spaces: 2
- Total Spaces: 2
- Parking Type: Attached Garage, Driveway
- Garage Description: Garage - Front Entry
Location
- Area: Medford Twp (20320)
- Municipality: MEDFORD TWP
- County: BURLINGTON
- Subdivision: REGENTS WALK
- Driving Directions: Corner of Atsion & Hawthorne
School Information
- School District: Medford Township Public Schools
Heating & Cooling
- Central air: Yes
- Cooling Type: Central A/C
- Cooling Fuel: Electric
- Heating Type: Forced Air
- Heating Fuel: Natural Gas
- Water Heater: Natural Gas
Utilities
- Sewer: On Site Septic
- Water: Well
Structural Information
- Architectural Style: Colonial
- Structure Type: Detached
- Construction: Aluminum Siding
- Basement: Yes
- Basement Desc.: Fully Finished
- Foundation: Block
- Stories Description: Main, Upper 1
- Square Feet: 2,385
- Sq. Ft. Source: Assessor
- Living Area: 2,385 Sq. Ft.
- Finished Above Grnd: 2,385 Sq. Ft.
- Year Built: 1979
- Year Built Source: Assessor
Lot Features
- Lot Size (Acres): 0.53
- Lot Size (Sq. Ft.): 23,087
- Lot Size Source: Assessor
- Zoning: RGD1
Financial Considerations
- Price Per Sq. Ft.: $272.54
- Assessment Year: 2025
- City/TownTax Freq: Annually
- County Tax Freq: Annually
- Tax w/Assessment: $289,500
- Tax Amount: $10,867
- Tax Year: 2025
- Terms: Standard Sale
- Tax Total Finished Sq. Ft.: 2385
Disclosures and Reports
- Ownership: Fee Simple
- Exclusions: Sellers personal items.
- Inclusions: Fixtures, Appliances
- Lot Number: 8
Listed by Real Broker, LLC, Jacob J Hall and Real Broker, LLC, Braden Maurer-Burns
Sold by Weichert Realtors-Medford, Jason Gareau

Get Pre-Approved Today
Schools
Schools serving 21 Hawthorne Dr
School Districts:Medford Township School District, Lenape Regional School District
| Name | Grades | Distance |
|---|---|---|
Haines Memorial 6thgr Center 162 Stokes Road, Medford, NJ 08055 | 6- | 3 mi |
Chairville Elementary School 36 Chairville Road, Medford, NJ 08055 | K-5 | 3.4 mi |
Medford Township Memorial School 55 Mill Street, Medford, NJ 08055 | 7-8 | 3 mi |
Shawnee High School 600 Tabernacle Road, Medford, NJ 08055 | 9-12 | 2.2 mi |
Disclaimer:
School attendance boundaries provided by ATTOM Data Solutions and are for reference only. Contact the school directly to verify enrollment eligibility.
Price & Sales History for 21 Hawthorne Dr
Date
Details
Price
Change
Source
7/07/2026
Sold
$690,000
6.15%
MLS
5/07/2026
Listed
$650,000
—
MLS
Disclaimer: Historical sales information is derived from public records provided by the county offices. Information is not guaranteed and should be independently verified.
21 Hawthorne Drive, Medford, NJ 08055 (MLS# NJBL2111412) is a Single Family property that was sold at $690,000 on July 07, 2026. Want to learn more about 21 Hawthorne Drive? Do you have questions about finding other Single Family real estate for sale in Medford? You can browse all Medford real estate or contact a Coldwell Banker agent to request more information.