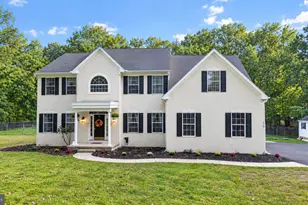
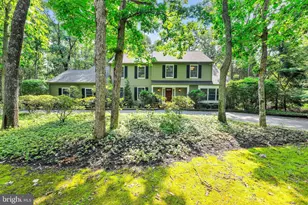
This is a carousel with tiles that activate property listing cards. Use the previous and next buttons to navigate.
1/34
$849,900
This is a carousel with tiles that activate property listing cards. Use the previous and next buttons to navigate.
1/34
Property Description
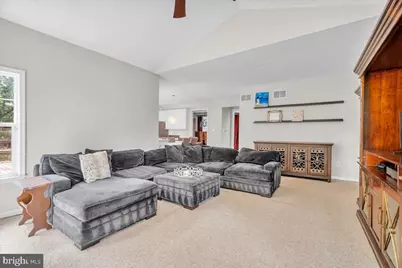
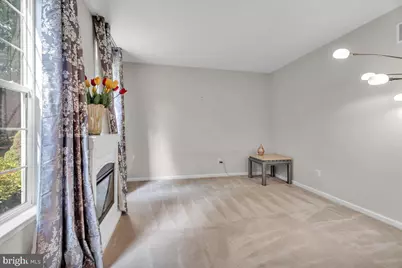
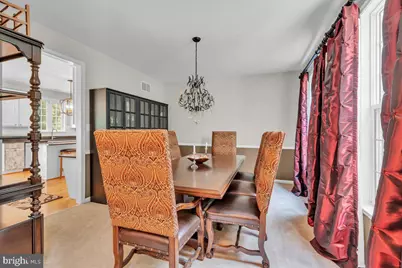
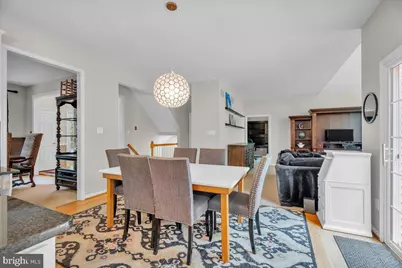
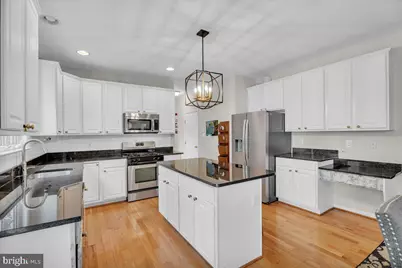
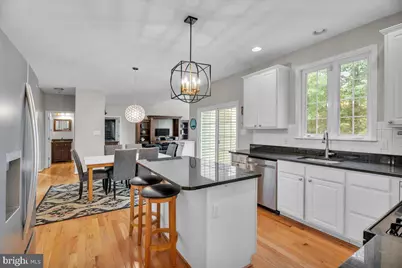
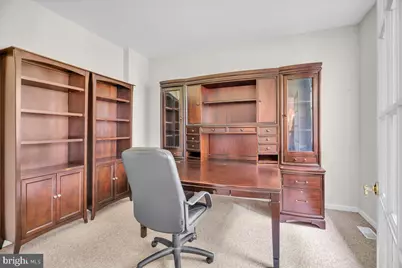
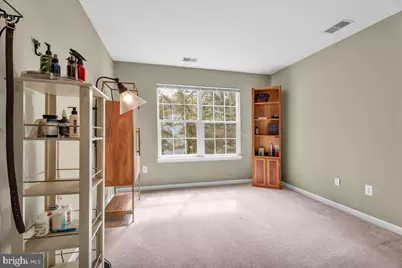
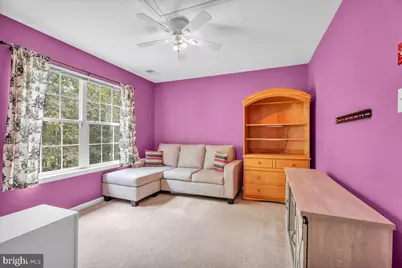
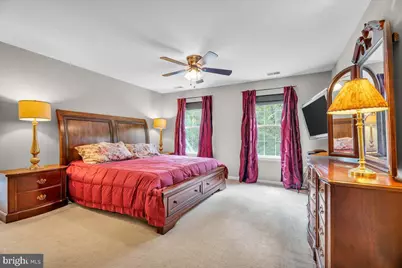
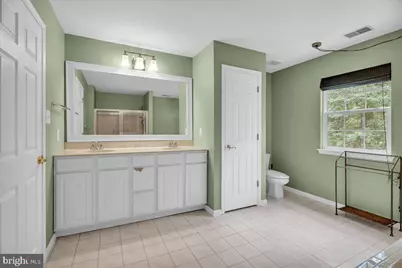
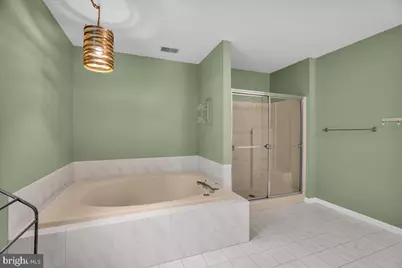
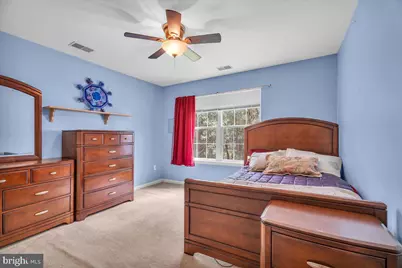
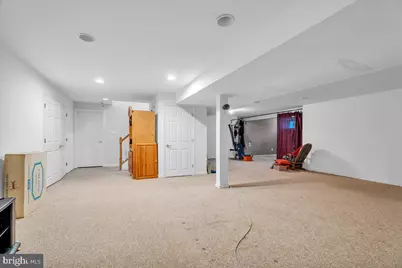
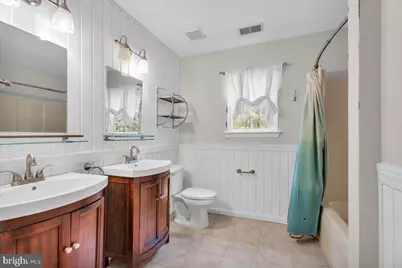
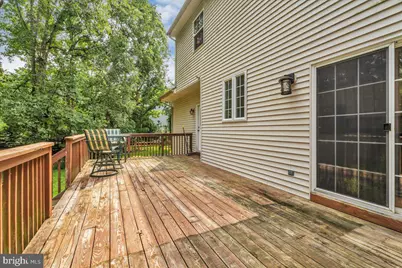
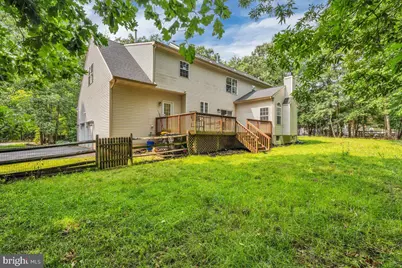
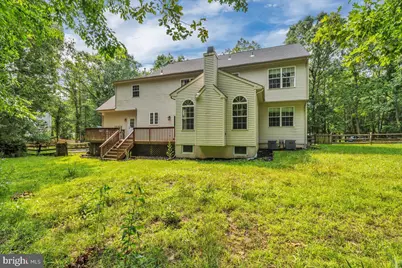
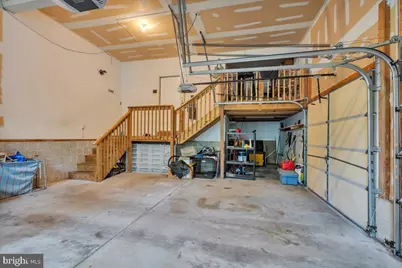
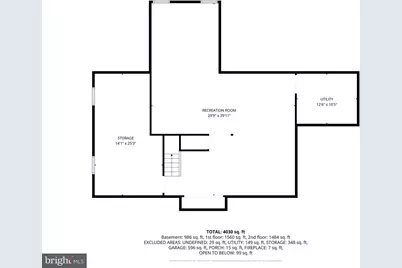
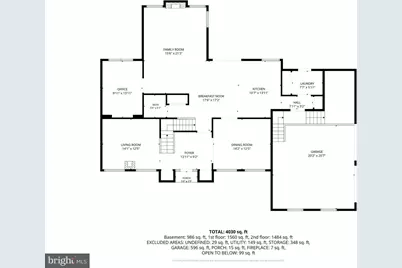
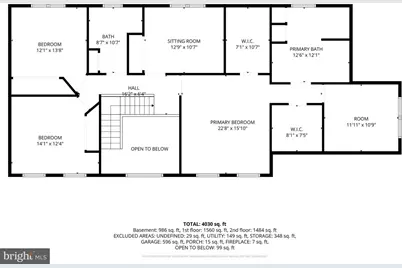
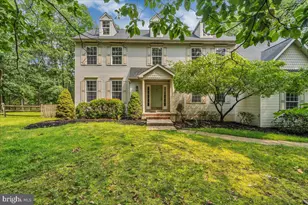
Spacious 4-bedroom, 2.5-bath Colonial located in the desirable Highbridge section of Medford. This home offers an oversized 2-car attached garage with a loft area, providing excellent storage space. The main level features a living room with fireplace, formal dining room, and additional flex space perfect for a home office. Upstairs, you'll find a large primary suite complete with an oversized walk-in closet. The finished basement offers additional living space ideal for movie nights, a playroom, gym, or entertaining. Enjoy the peaceful wooded backdrop from the rear deck just off the kitchen. While the home does need some cosmetic updating, it has been priced accordingly and offers a fantastic opportunity to build equity in a highly sought-after neighborhood. Property is being sold strictly AS-IS.
Full Property Details
Full Property Details for 29 Midbridge Dr
General
- Price: $849,900
- Taxes: $16,558 (2025)
- Status: Active
- Type: Single Family
- Source: BrightMLSPhilly
- MLS ID: NJBL2111900
- Updated: 7/31/2026
- Added to Site: 30 day(s) ago
Interior
- Rooms/Areas: Living Room, Dining Room, Primary Bedroom, Bedroom 2, Bedroom 3, Kitchen, Family Room, Basement, Bedroom 1, Laundry, Other, Attic
- Interior Features: Attic/House Fan, Butlers Pantry, Ceiling Fan(s), Dining Area, Kitchen - Island, Primary Bath(s), Bathroom - Stall Shower
- Fireplace: Yes
- Number of Fireplaces: 1
- Appliances: Dishwasher, Refrigerator, Washer, Dryer, Microwave, Oven/Range - Gas
- Flooring: Wood, Tile/Brick, Carpet
Rooms
Bathrooms
- Total Bathrooms: 3
- Full Bathrooms: 2
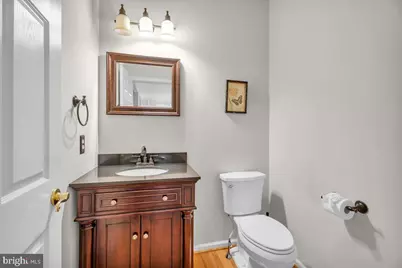
- Half Bathrooms: 1
- Upper Floor Baths: 2
- Upper - Full Baths: 2
- Main Floor Baths: 1
- Main - 1/2 Baths: 1
Bedrooms
- Total Bedrooms: 4
- Bedrooms Upper: 4
Exterior
- Exterior Features: Underground Lawn Sprinkler
- Porch/Patio/Deck: Deck(s)
Parking
- Garage: Yes
- Garage Spaces: 2
- Total Spaces: 5
- Parking Type: Attached Garage, Driveway
- Garage Description: Garage Door Opener, Inside Access, Oversized
Location
- Area: Medford Twp (20320)
- Municipality: MEDFORD TWP
- County: BURLINGTON
- Subdivision: HIGHBRIDGE
- Driving Directions: see gps
- Location Details: Rural
School Information
- School District: Medford Township Public Schools
Heating & Cooling
- Central air: Yes
- Cooling Type: Central A/C
- Cooling Fuel: Natural Gas
- Heating Type: Forced Air
- Heating Fuel: Natural Gas
- Water Heater: Natural Gas
Utilities
- Sewer: Private Septic Tank
- Water: Public
Structural Information
- Architectural Style: Colonial
- Structure Type: Detached
- Construction: Frame
- Basement: Yes
- Basement Desc.: Full, Fully Finished, Drainage System
- Foundation: Block
- Roof: Pitched, Shingle
- Walls/Ceilings: 9'+ Ceilings, Cathedral Ceilings
- Stories Description: Main, Upper 1
- Square Feet: 3,226
- Sq. Ft. Source: Assessor
- Living Area: 3,226 Sq. Ft.
- Finished Above Grnd: 3,226 Sq. Ft.
- Basement Finished: 100%
- Year Built: 1998
- Year Built Source: Assessor
Lot Features
- Lot Size (Acres): 1.06
- Lot Size (Sq. Ft.): 46,348
- Lot Size Source: Assessor
- Zoning: RGD1
Financial Considerations
- Price Per Sq. Ft.: $263.45
- Assessment Year: 2025
- City/TownTax Freq: Annually
- County Tax Freq: Annually
- Tax w/Assessment: $441,100
- Tax Amount: $16,558
- Tax Year: 2025
- Tax Total Finished Sq. Ft.: 3226
Disclosures and Reports
- Ownership: Fee Simple
- Exclusions: Chandelier in Dining room
- Inclusions: Fridge, Range, Microwave Oven, Dishwasher, In-Ground Sprinkler System, Washer and Dryer - all in as-is condition
- Lot Number: 00015 03
Listed by EXP Realty, LLC, Dana M Ubele

Get Pre-Approved Today
Schools
Schools serving 29 Midbridge Dr
School Districts:Medford Township School District, Lenape Regional School District
| Name | Grades | Distance |
|---|---|---|
Taunton Forge Elementary School 32 Evergreen Trail, Medford, NJ 08055 | K-5 | 4.2 mi |
Haines Memorial 6thgr Center 162 Stokes Road, Medford, NJ 08055 | 6- | 4.4 mi |
Medford Township Memorial School 55 Mill Street, Medford, NJ 08055 | 7-8 | 4.3 mi |
Shawnee High School 600 Tabernacle Road, Medford, NJ 08055 | 9-12 | 2.4 mi |
Disclaimer:
School attendance boundaries provided by ATTOM Data Solutions and are for reference only. Contact the school directly to verify enrollment eligibility.
Price & Sales History for 29 Midbridge Dr
Date
Details
Price
Change
Source
7/31/2026
Listed
$849,900
78.93%
MLS
3/03/2014
Sold
$475,000
—
Public Record
Disclaimer: Historical sales information is derived from public records provided by the county offices. Information is not guaranteed and should be independently verified.
Tax History
Tax History for 29 Midbridge Dr
Year
Property Taxes
Change
Tax Assessment
Change
2025
$16,559
16%
$441,100
—
2022
$14,336
1%
$441,100
—
2021
$14,256
3%
$441,100
—
2018
$13,784
1%
$441,100
—
2017
$13,687
—
$441,100
—
2016
$13,639
-2%
$441,100
—
2019
$13,978
4%
$441,100
—
2015
$13,436
4%
$441,100
-2%
2013
$12,895
—
$451,500
—
Disclaimer: Historical tax information is derived from public records provided by the county offices. Information is not guaranteed and should be independently verified.
Estimate the Cost
Estimate the Cost for 29 Midbridge Dr
29 Midbridge Drive, Medford, NJ 08055 (MLS# NJBL2111900) is a Single Family property with 4 bedrooms, 2 full bathrooms and 1 partial bathroom. 29 Midbridge Drive is currently listed for $849,900 and was received on July 31, 2026. Want to learn more about 29 Midbridge Drive? Do you have questions about finding other Single Family real estate for sale in Medford? You can browse all Medford real estate or contact a Coldwell Banker agent to request more information.