Full Property Details for 3 Covenger Ct
General
- Sold For: $825,000
- HOA FEE: $35/month
- HOA FEE FREQ.: Annually
- Taxes: $13,886 (2025)
- Status: Closed
- Type: Single Family
- Source: BrightMLSPhilly
- MLS ID: NJBL2112718
- Added to Site: 144 day(s) ago
Interior
- Interior Features: Attic, Bathroom - Soaking Tub, Bathroom - Stall Shower, Bathroom - Walk-In Shower, Breakfast Area, Ceiling Fan(s), Dining Area, Family Room Off Kitchen, Floor Plan - Traditional, Formal/Separate Dining Room, Kitchen - Eat-In, Primary Bath(s), Walk-in Closet(s)
- Fireplace: Yes
- Number of Fireplaces: 1
- Fireplace(s): Gas/Propane
- Appliances: Built-In Microwave, Dishwasher, Dryer - Gas, Oven/Range - Gas, Refrigerator, Stainless Steel Appliances, Washer, Water Heater - High-Efficiency
Rooms
- Total Bathrooms: 3
- Full Bathrooms: 2
- Half Bathrooms: 1
- Main Floor Baths: 3
- Main - Full Baths: 2
- Main - 1/2 Baths: 1
- Total Bedrooms: 4
- Bedrooms Main & Up: 4
Exterior
- Exterior Features: Underground Lawn Sprinkler
Parking
- Garage: Yes
- Garage Spaces: 2
- Total Spaces: 2
- Parking Type: Attached Garage
- Garage Description: Garage - Side Entry
Location
- Area: Medford Twp (20320)
- Municipality: MEDFORD TWP
- County: BURLINGTON
- Subdivision: TAMARAC
- Cross Streets: Covenger Dr
- Driving Directions: Covenger Dr to Covenger Ct
School Information
- School District: Lenape Regional High
- Elementary School: Cranberry Pine E.S.
- Middle School: Memorial
- High School: Shawnee H.S.
Community
- Association: Yes
- Pets Allowed: Yes
- Pets: No Pet Restrictions
Heating & Cooling
- Central air: Yes
- Cooling Type: Central A/C
- Cooling Fuel: Electric
- Heating Type: 90% Forced Air
- Heating Fuel: Natural Gas
- Water Heater: Natural Gas
Utilities
- Sewer: Public Sewer
- Water: Public
Structural Information
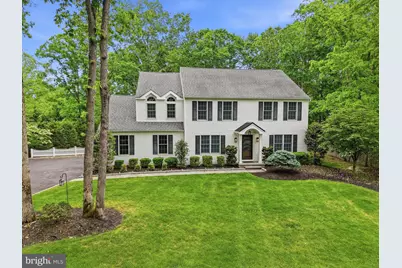
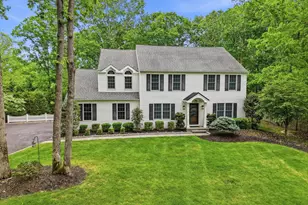
- Architectural Style: Colonial
- Structure Type: Detached
- Construction: Vinyl Siding
- Basement: Yes
- Basement Desc.: Fully Finished
- Foundation: Block
- Stories Description: Main
- Square Feet: 2,988
- Sq. Ft. Source: Assessor
- Living Area: 2,988 Sq. Ft.
- Finished Above Grnd: 2,988 Sq. Ft.
- Year Built: 1983
- Year Built Source: Assessor
Lot Features
- Lot Size (Acres): 0.53
- Lot Size (Sq. Ft.): 23,087
- Lot Size Source: Assessor
- Zoning: GD
Financial Considerations
- Price Per Sq. Ft.: $276.1
- Association Fee: $425
- Assoc Fee Freq.: Annually
- Assessment Year: 2025
- City/TownTax Freq: Annually
- County Tax Freq: Annually
- Tax w/Assessment: $369,900
- Tax Amount: $13,886
- Tax Year: 2025
- Terms: Standard Sale
- Tax Total Finished Sq. Ft.: 2988
Disclosures and Reports
- Ownership: Fee Simple
- Exclusions: Dining room chandelier, Closets in laundry room negotiable, personal property
- Inclusions: W/D, Stove, fridge, dishwasher
- Lot Number: 15
Listed by BHHS Fox & Roach-Mullica Hill South, Patricia Settar
Sold by Jason Mitchell Real Estate New Jersey, LLC, Alan Orman