This is a carousel with tiles that activate property listing cards. Use the previous and next buttons to navigate.
1/1
$859,000
This is a carousel with tiles that activate property listing cards. Use the previous and next buttons to navigate.
1/1
Property Description
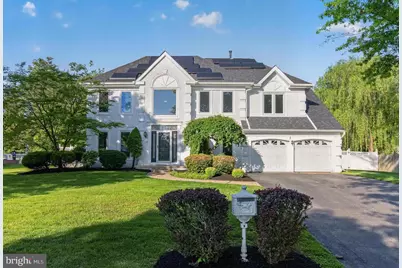
Highest & Best Offers Due by Monday, May 18th by 5pm. Stunning retreat on a private cul-de-sac on a larger lot in one of Medford's most desirable communities, Medford Chase! The stately curb appeal & grand entrance set the tone for the exceptional interior spaces throughout. Step into the impressive foyer featuring a NEW chandelier & an UPGRADED staircase w/ wrought iron railings & wood staircase treads, creating a sophisticated first impression. The light-filled open layout offers soaring ceilings, oversized floor-to-ceiling windows & seamless flow between the formal & casual living areas. The spacious living room offers an open flexible layout for furniture placement & gathering w/ family & friends, while elegant glass French doors lead into the private office space (also entry from the family room) w/ custom built-in shelving, creating the perfect work-from-home setup. The large formal dining room easily accommodates gatherings of all sizes, making it ideal for hosting holidays & special occasions. Wide plank hand-scraped MAHOGANY FLOORING extends throughout the 1st & 2nd floors, adding warmth & richness, complemented by upgraded 5 1/4 " baseboards & updated interior hardware including door handles & hinges. The eat-in kitchen is beautifully appointed w/ granite countertops, abundant cabinetry w/ slow-close doors & drawers, peninsula w/ counter overhang for extra seating, all stainless steel appliances included & NEW garbage disposal. The dramatic 2-story family room features a stunning stone wood burning fireplace, soaring ceilings & abundant natural light. The functional laundry room is located on the 1st floor, while the tastefully UPDATED powder room offers a stylish touch. On the 2nd floor, a double door entry leads into the spacious main bedroom suite w/ a large walk-in closet & a spa-inspired main bathroom complete w/ dual sinks, soaking tub & separate commode room. The generously sized additional bedrooms all have ceiling fans & ample closet space, while one bedroom also offers custom built-in shelving. The REMODELED hall bathroom (2022) offers heated flooring along w/ a stylish open concept linen closet. A FINISHED basement provides endless flexibility for recreation, fitness, media space, home office & has a built-in bar complete w/ a beverage fridge & kegerator, and there is still plenty of additional storage space. There is a spacious 2-car garage w/ automatic openers, plus a pull-down attic staircase which is partially floored for storage & the long drive way can fit approximately 4 cars. Vacation at home every day in this resort-style fully fenced backyard oasis w/ a heated gunite inground POOL w/ a waterfall feature, expansive patio space & beautifully landscaped grounds designed for relaxation, hosting guests & enjoying everyday luxury living. Calling all garden enthusiasts to enjoy the custom-built, thoughtfully designed, backyard garden area. Additional features include a water softening system, NEW ROOF (2024) including all new plywood as well as NEWER gutters & fascia, NEWER AC (2020), updated windows (2010) w/ the main bedroom & bathroom windows replaced (2024), upgraded 200 amp electrical panel (2018), pool heater & filter (2020) & NEW pool pump (2025). SAVE w/ SOLAR (20 yr PPA - started July 2019 - no monthly payment just a lower rate for electric which is currently fixed at $.1425/kWh for 2026 compared w/ the current PSE&G rate of $.258553/kWh which fluctuates monthly). Residents of Medford Chase enjoy community amenities including tennis courts, basketball courts, playgrounds, walking paths & scenic open space. Located in the highly sought-after town of Medford, known for its vibrant downtown w/ many festivities throughout the year, local restaurants, breweries, parks, lakes, hiking trails, Freedom Bark dog park & year-round recreational activities, this home also offers convenient access to major highways for commuting to Philadelphia, the Jersey Shore & surrounding areas.
Full Property Details
Full Property Details for 3 Spenser Ct
General
- Sold For: $859,000
- HOA FEE: $66/month
- HOA FEE FREQ.: Semi-Annually
- Taxes: $14,640 (2025)
- Status: Closed
- Type: Single Family
- Source: BrightMLSPhilly
- MLS ID: NJBL2111630
- Added to Site: 113 day(s) ago
Interior
- Interior Features: Attic, Bathroom - Soaking Tub, Bathroom - Stall Shower, Bathroom - Tub Shower, Breakfast Area, Built-Ins, Ceiling Fan(s), Family Room Off Kitchen, Floor Plan - Open, Kitchen - Eat-In, Pantry, Primary Bath(s), Recessed Lighting, Skylight(s), Upgraded Countertops, Walk-in Closet(s)
- Fireplace: Yes
- Number of Fireplaces: 1
- Fireplace(s): Mantel(s), Stone, Wood
- Appliances: Built-In Microwave, Dishwasher, Disposal, Refrigerator
- Flooring: Engineered Wood, Ceramic Tile, Carpet
Rooms
Bathrooms
- Total Bathrooms: 3
- Full Bathrooms: 2
- Half Bathrooms: 1
- Upper Floor Baths: 2
- Upper - Full Baths: 2
- Main Floor Baths: 1
- Main - 1/2 Baths: 1
Bedrooms
- Total Bedrooms: 4
- Bedrooms Upper: 4
Additional Information
- Shared Amenities: Baseball Field, Basketball Courts, Common Grounds, Jog/Walk Path, Pickleball Courts, Picnic Area, Tennis Courts, Tot Lots/Playground
- Pool: Yes
- Private Pool: Yes
- Pool Description: Gunite, Heated, In Ground
Exterior
- Exterior Features: Extensive Hardscape, Exterior Lighting, Lawn Sprinkler
- Porch/Patio/Deck: Patio(s)
Parking
- Garage: Yes
- Garage Spaces: 2
- Total Spaces: 6
- Parking Type: Attached Garage, Driveway
- Garage Description: Additional Storage Area, Garage - Front Entry, Garage Door Opener, Inside Access
Location
- Area: Medford Twp (20320)
- Municipality: MEDFORD TWP
- County: BURLINGTON
- Subdivision: MEDFORD CHASE
- Cross Streets: Tolkien Passage
- Driving Directions: Rt 70 to Eayrestown Road to Left on Tolkien Passage to Left on Spenser Court (NOTE - Street sign & GPS use "S" in Spenser & tax records use "C")
School Information
- School District: Medford Township Public Schools
- Elementary School: Kirbys Mill E.S.
- Middle School: Medford Twp Memorial
- High School: Shawnee H.S.
Community
- Association: Yes
- Assoc. Name: MEDFORD CHASE HOA
- Assoc. Fees Include: Common Area Maintenance
Heating & Cooling
- Central air: Yes
- Cooling Type: Central A/C
- Cooling Fuel: Electric
- Heating Type: Forced Air, Central
- Heating Fuel: Natural Gas
- Water Heater: Natural Gas
Utilities
- Sewer: Public Sewer
- Water: Public
- Utility Description: Cable TV, Phone
Structural Information
- Architectural Style: Contemporary, Colonial
- Structure Type: Detached
- Construction: Frame
- Basement: Yes
- Basement Desc.: Fully Finished, Interior Access, Windows
- Foundation: Concrete Perimeter
- Roof: Architectural Shingle
- Walls/Ceilings: 2 Story Ceilings, 9'+ Ceilings
- Doors: Six Panel
- Entry Floor Number: 1
- Stories Description: Main, Upper 1
- Square Feet: 3,714
- Sq. Ft. Source: Estimated
- Living Area: 3,714 Sq. Ft.
- Finished Above Grnd: 2,714 Sq. Ft.
- Finished Below Grnd: 1,000 Sq. Ft.
- Year Built: 1990
- Year Built Source: Assessor
Lot Features
- Lot Size (Acres): 0.44
- Lot Size (Sq. Ft.): 18,992
- Lot Size Source: Assessor
- Zoning: GMN
- Lot Description: Cul-de-sac, Front Yard, Landscaping, Rear Yard, SideYard(s)
- Fencing (Description): Fully, Vinyl
Financial Considerations
- Price Per Sq. Ft.: $300.29
- Association Fee: $396
- Assoc Fee Freq.: Semi-Annually
- Assessment Year: 2025
- City/TownTax Freq: Annually
- County Tax Freq: Annually
- Tax w/Assessment: $390,000
- Tax Amount: $14,640
- Tax Year: 2025
- Terms: Standard Sale
- Tax Total Finished Sq. Ft.: 2963
Disclosures and Reports
- Ownership: Fee Simple
- Exclusions: Washer & Dryer
- Inclusions: Refrigerator, Attached Lighting & Ceiling Fans, Window Treatments, Bsmt Bar, Fridge & Kegarator, Pool Table
- Lot Number: 48
Listed by Keller Williams Realty - Moorestown, Jennifer M D'Alesandro
Sold by EXP Realty, LLC, Dante Casella

Get Pre-Approved Today
Schools
Schools serving 3 Spenser Ct
School Districts:Medford Township School District, Lenape Regional School District
| Name | Grades | Distance |
|---|---|---|
Haines Memorial 6thgr Center 162 Stokes Road, Medford, NJ 08055 | 6- | 1.6 mi |
Kirbys Mill Elementary School 151 Hartford Road, Medford, NJ 08055 | K-5 | 2.4 mi |
Medford Township Memorial School 55 Mill Street, Medford, NJ 08055 | 7-8 | 1.7 mi |
Shawnee High School 600 Tabernacle Road, Medford, NJ 08055 | 9-12 | 3.9 mi |
Disclaimer:
School attendance boundaries provided by ATTOM Data Solutions and are for reference only. Contact the school directly to verify enrollment eligibility.
Price & Sales History for 3 Spenser Ct
Date
Details
Price
Change
Source
7/15/2026
Sold
$859,000
5.4%
MLS
5/14/2026
Listed
$815,000
—
MLS
Disclaimer: Historical sales information is derived from public records provided by the county offices. Information is not guaranteed and should be independently verified.
3 Spenser Court, Medford, NJ 08055 (MLS# NJBL2111630) is a Single Family property that was sold at $859,000 on July 15, 2026. Want to learn more about 3 Spenser Court? Do you have questions about finding other Single Family real estate for sale in Medford? You can browse all Medford real estate or contact a Coldwell Banker agent to request more information.