This is a carousel with tiles that activate property listing cards. Use the previous and next buttons to navigate.
1/1
$795,000
This is a carousel with tiles that activate property listing cards. Use the previous and next buttons to navigate.
1/1
Property Description
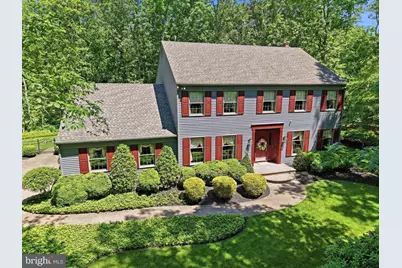
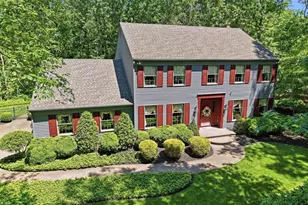
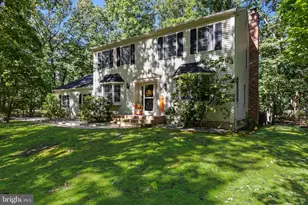
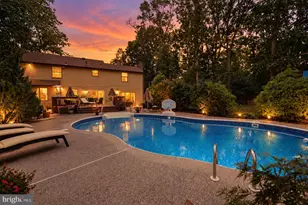
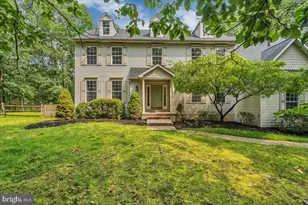
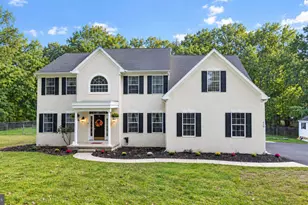
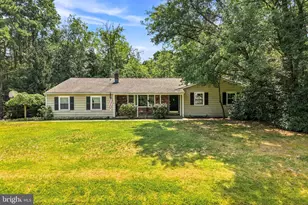
Welcome to this beautifully maintained one-owner home, nestled on a private 1.4-acre wooded lot in desirable Highbridge. Lovingly cared for by the original owners, this property showcases true pride of ownership both inside and out. A brick-paved driveway and walkway create a welcoming first impression as you approach the home. Inside, hardwood flooring extends throughout much of the main level, complemented by a new front door and well-proportioned rooms that reflect the home's timeless design and meticulous care. The formal dining room is conveniently located just off the kitchen, while the front living room offers dual-aspect windows. The updated kitchen features granite countertops, stainless steel appliances, quality cabinetry, and a spacious breakfast area with a large bay window overlooking the backyard. The kitchen flows seamlessly into the inviting family room with its brick gas fireplace and wood mantel, creating an ideal space for everyday living and entertaining. One of the highlights of the home is the bright and airy sunroom addition, offering peaceful views of the patio, gardens, and surrounding woods. A generously sized laundry room, powder room, and access to the attached two-car garage complete the main level. Upstairs, the spacious primary suite features two walk-in closets and a private ensuite bath with double vanity, skylight, soaking tub, and separate walk-in shower. Three additional bedrooms offer ample space and share a well-appointed hall bath. The unfinished basement is clean, dry, and full of potential, with windows providing some natural light and the opportunity for future finishing. Outside, the landscaped backyard features a paver patio, mature plantings, and generous lawn area. Beyond the manicured grounds, the property extends deep into the wooded setting (surrounded by a deer fence), providing exceptional privacy and room to explore. Combining timeless appeal, meticulous maintenance, and a beautiful natural setting, this is a rare opportunity to own a truly special home in one of Medford's most sought-after communities.
Full Property Details
Full Property Details for 3 Wilcote Way
General
- Sold For: $795,000
- Taxes: $15,143 (2025)
- Status: Closed
- Type: Single Family
- Source: BrightMLSPhilly
- MLS ID: NJBL2113390
- Added to Site: 130 day(s) ago
Interior
- Fireplace: Yes
- Number of Fireplaces: 1
Rooms
Bathrooms
- Total Bathrooms: 3
- Full Bathrooms: 2
- Half Bathrooms: 1
- Upper Floor Baths: 2
- Upper - Full Baths: 2
- Main Floor Baths: 1
- Main - 1/2 Baths: 1
Bedrooms
- Total Bedrooms: 4
- Bedrooms Upper: 4
Parking
- Garage: Yes
- Garage Spaces: 2
- Total Spaces: 8
- Parking Type: Attached Garage, Driveway
- Garage Description: Garage - Side Entry
Location
- Area: Medford Twp (20320)
- Municipality: MEDFORD TWP
- County: BURLINGTON
- Subdivision: HIGHBRIDGE
- Driving Directions: Gravelly Hollow to Commonwealth to Abingdon, left to Wilcote Way
School Information
- School District: Medford Township Public Schools
- Elementary School: Taunton Forge
- Middle School: Medford Twp Memorial
- High School: Shawnee H.S.
Heating & Cooling
- Central air: Yes
- Cooling Type: Central A/C
- Cooling Fuel: Natural Gas
- Heating Type: Forced Air
- Heating Fuel: Natural Gas
- Water Heater: Natural Gas
Utilities
- Sewer: Private Septic Tank
- Water: Public
Structural Information
- Architectural Style: Colonial
- Structure Type: Detached
- Construction: Frame
- Basement: Yes
- Basement Desc.: Full
- Foundation: Slab
- Stories Description: Lower 1, Main, Upper 1
- Square Feet: 3,072
- Sq. Ft. Source: Assessor
- Living Area: 3,072 Sq. Ft.
- Finished Above Grnd: 3,072 Sq. Ft.
- Year Built: 1987
- Year Built Source: Estimated
Lot Features
- Lot Size (Acres): 1.4
- Lot Size (Sq. Ft.): 61,028
- Lot Size Source: Estimated
- Zoning: RGD1
- Fencing (Description): Fully
Financial Considerations
- Price Per Sq. Ft.: $248.99
- Assessment Year: 2025
- County Tax Freq: Annually
- Tax w/Assessment: $403,400
- Tax Amount: $15,143
- Tax Year: 2025
- Terms: Standard Sale
- Tax Total Finished Sq. Ft.: 3072
Disclosures and Reports
- Ownership: Fee Simple
- Exclusions: Seller's personal possessions. Washer and Dryer will be replaced by sellers
- Inclusions: Kitchen appliances in as is condition
- Lot Number: 9
Listed by BHHS Fox & Roach-Medford, Helen Goodson
Sold by Weichert Realtors - Moorestown, Denise M Walsh
Get Pre-Approved Today
Schools
Schools serving 3 Wilcote Way
School Districts:Medford Township School District, Lenape Regional School District
| Name | Grades | Distance |
|---|---|---|
Taunton Forge Elementary School 32 Evergreen Trail, Medford, NJ 08055 | K-5 | 3.2 mi |
Haines Memorial 6thgr Center 162 Stokes Road, Medford, NJ 08055 | 6- | 3.6 mi |
Medford Township Memorial School 55 Mill Street, Medford, NJ 08055 | 7-8 | 3.5 mi |
Shawnee High School 600 Tabernacle Road, Medford, NJ 08055 | 9-12 | 2.6 mi |
Disclaimer:
School attendance boundaries provided by ATTOM Data Solutions and are for reference only. Contact the school directly to verify enrollment eligibility.
Price & Sales History for 3 Wilcote Way
Date
Details
Price
Change
Source
8/31/2026
Sold
$795,000
3.94%
MLS
7/09/2026
Price Increased
$764,900
3.38%
MLS
6/11/2026
Listed
$739,900
—
MLS
Disclaimer: Historical sales information is derived from public records provided by the county offices. Information is not guaranteed and should be independently verified.
3 Wilcote Way, Medford, NJ 08055 (MLS# NJBL2113390) is a Single Family property that was sold at $795,000 on August 31, 2026. Want to learn more about 3 Wilcote Way? Do you have questions about finding other Single Family real estate for sale in Medford? You can browse all Medford real estate or contact a Coldwell Banker agent to request more information.