This is a carousel with tiles that activate property listing cards. Use the previous and next buttons to navigate.
1/50
$825,000
This is a carousel with tiles that activate property listing cards. Use the previous and next buttons to navigate.
1/50
Property Description
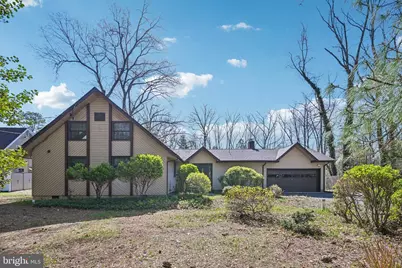
Beautifully serene and private, welcome to one of the largest lakefront properties in all of Oakwood Lakes - 39 Oakwood Dr. Enter the spacious, sun-drenched foyer, which warmly welcomes you into the open-concept layout. The home begins with a generous kitchen featuring ample cabinetry and countertop space, along with a large island that offers additional seating at the bar top. Enjoy casual dining at the table set against the stunning backdrop of a wood-burning fireplace. A second bar-top seating area just off the kitchen flows seamlessly into the open-concept living room. The living room is truly a dream, offering breathtaking lakefront views from every window. Rain, shine, or snow-you'll never want to leave this inviting space. The sense of spaciousness continues into the formal dining room, which blends effortlessly between the living area and the private bedroom retreats. Enjoy the convenience of a first-floor primary suite, complete with a large walk-in closet and an en suite bathroom featuring a soaking tub and a beautifully tiled shower. Adjacent to the primary suite is a second first-floor bedroom, perfect for a home office or flexible living space, along with a conveniently located half bath. Upstairs, you'll find two additional bedrooms-one enhanced by skylights that flood the room with natural light, and the other showcasing beautiful lake views-along with a full shared bathroom. This stunning lakefront home, set in a beautiful neighborhood and ideally located close to all the amenities Medford has to offer, is one you won't want to miss.
Full Property Details
Full Property Details for 39 Oakwood Dr
General
- Price: $825,000
- HOA FEE: $21/month
- HOA FEE FREQ.: Annually
- Taxes: $14,970 (2025)
- Status: Under Contract
- Type: Single Family
- Source: BrightMLSPhilly
- MLS ID: NJBL2109308
- Updated: 4/20/2026
- Added to Site: 51 day(s) ago
Interior
- Fireplace: Yes
- Number of Fireplaces: 2
- Fireplace(s): Electric, Wood
Rooms
Bathrooms
- Total Bathrooms: 3
- Full Bathrooms: 2
- Half Bathrooms: 1
- Upper Floor Baths: 1
- Upper - Full Baths: 1
- Main Floor Baths: 2
- Main - Full Baths: 1
- Main - 1/2 Baths: 1
Bedrooms
- Total Bedrooms: 4
- Bedrooms Upper: 2
- Bedrooms Main & Up: 2
Additional Information
- Shared Amenities: Tennis Courts, Beach
Parking
- Garage: Yes
- Garage Spaces: 2
- Total Spaces: 2
- Parking Type: Attached Garage
- Garage Description: Covered Parking, Additional Storage Area, Inside Access
Location
- Area: Medford Twp (20320)
- Municipality: MEDFORD TWP
- County: BURLINGTON
- Subdivision: OAKWOOD LAKES
- Driving Directions: Tuckerton Rd to Oakwood Dr
School Information
- School District: Medford Township Public Schools
Community
- Association: Yes
Heating & Cooling
- Central air: Yes
- Cooling Type: Central A/C
- Cooling Fuel: Electric
- Heating Type: Forced Air
- Heating Fuel: Electric
- Water Heater: Electric
Utilities
- Sewer: Public Sewer
- Water: Well
Structural Information
- Architectural Style: Traditional
- Structure Type: Detached
- Construction: Frame
- Foundation: Block
- Stories Description: Main, Upper 1
- Square Feet: 2,808
- Sq. Ft. Source: Assessor
- Living Area: 2,808 Sq. Ft.
- Finished Above Grnd: 2,808 Sq. Ft.
- Year Built: 1966
- Year Built Source: Assessor
Lot Features
- Property View: Lake
- Lot Size (Acres): 0.89
- Lot Size (Sq. Ft.): 38,934
- Lot Size Source: Assessor
- Zoning: GD
Water Features
- Water Front: Yes
- Water View: Yes
- Water Access: Yes
- Water Front Type: Lake
Financial Considerations
- Price Per Sq. Ft.: $293.8
- Association Fee: $250
- Assoc Fee Freq.: Annually
- Assessment Year: 2025
- City/TownTax Freq: Annually
- County Tax Freq: Annually
- Tax w/Assessment: $398,800
- Tax Amount: $14,970
- Tax Year: 2025
- Tax Total Finished Sq. Ft.: 2808
Disclosures and Reports
- Ownership: Fee Simple
- Lot Number: 4
Listed by EXP Realty, LLC, Mark J McKenna
Get Pre-Approved Today
Schools
Schools serving 39 Oakwood Dr
School Districts:Medford Township School District, Lenape Regional School District
| Name | Grades | Distance |
|---|---|---|
Haines Memorial 6thgr Center 162 Stokes Road, Medford, NJ 08055 | 6- | 1.4 mi |
Milton H. Allen Elementary School 24 Allen Avenue, Medford, NJ 08055 | K-5 | 1.9 mi |
Medford Township Memorial School 55 Mill Street, Medford, NJ 08055 | 7-8 | 1.3 mi |
Shawnee High School 600 Tabernacle Road, Medford, NJ 08055 | 9-12 | 3.4 mi |
Disclaimer:
School attendance boundaries provided by ATTOM Data Solutions and are for reference only. Contact the school directly to verify enrollment eligibility.
Price & Sales History for 39 Oakwood Dr
Date
Details
Price
Change
Source
4/09/2026
Listed
$825,000
88.57%
MLS
8/15/2005
Sold
$437,500
—
Public Record
Disclaimer: Historical sales information is derived from public records provided by the county offices. Information is not guaranteed and should be independently verified.
Tax History
Tax History for 39 Oakwood Dr
Year
Property Taxes
Change
Tax Assessment
Change
2024
$14,153
9%
$398,800
—
2022
$12,961
1%
$398,800
—
2021
$12,889
1%
$398,800
—
2020
$12,809
3%
$398,800
—
2018
$12,462
1%
$398,800
—
2017
$12,375
—
$398,800
—
2016
$12,331
2%
$398,800
—
2015
$12,147
-4%
$398,800
—
2019
$12,638
11%
$398,800
—
2013
$11,390
—
$398,800
—
Disclaimer: Historical tax information is derived from public records provided by the county offices. Information is not guaranteed and should be independently verified.
Estimate the Cost
Estimate the Cost for 39 Oakwood Dr
39 Oakwood Drive, Medford, NJ 08055 (MLS# NJBL2109308) is a Single Family property with 4 bedrooms, 2 full bathrooms and 1 partial bathroom. 39 Oakwood Drive is currently listed for $825,000 and was received on April 09, 2026. Want to learn more about 39 Oakwood Drive? Do you have questions about finding other Single Family real estate for sale in Medford? You can browse all Medford real estate or contact a Coldwell Banker agent to request more information.