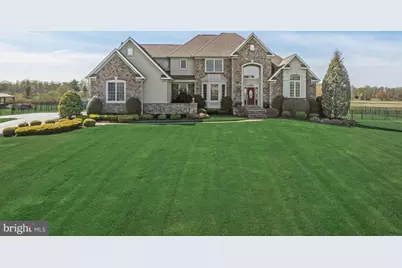
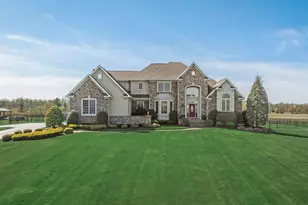
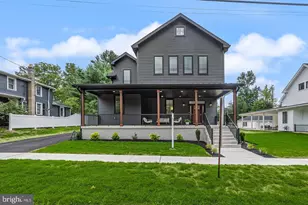
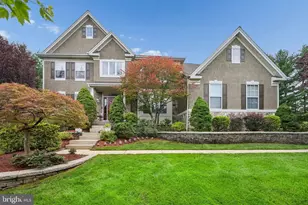
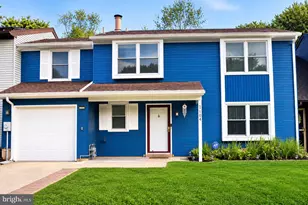
Full Property Details for 4 Haddington Way
General
- Sold For: $1,340,000
- HOA FEE: $283/month
- Taxes: $28,098 (2025)
- Status: Closed
- Type: Single Family
- Source: BrightMLSPhilly
- MLS ID: NJBL2108974
- Added to Site: 187 day(s) ago
Interior
- Rooms/Areas: Living Room, Dining Room, Primary Bedroom, Bedroom 2, Bedroom 3, Kitchen, Family Room, Bedroom 1, Other, Attic
- Interior Features: Primary Bath(s), Kitchen - Island, Butlers Pantry, Dining Area
- Fireplace: Yes
- Number of Fireplaces: 2
- Fireplace(s): Marble, Gas/Propane
- Appliances: Cooktop, Oven - Wall, Oven - Self Cleaning, Dishwasher, Built-In Microwave
- Flooring: Wood, Fully Carpeted, Tile/Brick, Stone
Rooms
- Total Bathrooms: 5
- Full Bathrooms: 4
- Half Bathrooms: 1
- Upper Floor Baths: 2
- Upper - Full Baths: 2
- Main Floor Baths: 2
- Main - Full Baths: 1
- Main - 1/2 Baths: 1
- Lower Floor Baths: 1
- Lower - Full Baths: 1
- Total Bedrooms: 4
- Bedrooms Upper: 3
- Bedrooms Main & Up: 1
Additional Information
- Pool: Yes
- Private Pool: Yes
- Security/Safety: Security System
Exterior
- Exterior Features: Street Lights
- Porch/Patio/Deck: Patio(s)
Parking
- Garage: Yes
- Garage Spaces: 3
- Total Spaces: 3
- Parking Type: Attached Garage
- Garage Description: Garage - Side Entry
Location
- Area: Medford Twp (20320)
- Municipality: MEDFORD TWP
- County: BURLINGTON
- Subdivision: GREYSTONE ESTATES
- Cross Streets: Eayerstown Rd
- Driving Directions: Eayrestown Rd to Greystone Estates- Haddington Way
School Information
- School District: Medford Township Public Schools
- High School: Shawnee H.S.
Community
- Association: Yes
- Assoc. Name: GREYSTONE ESTATES HOMEOWNER ASSOCIATION
- Assoc. Fees Include: Common Area Maintenance
Heating & Cooling
- Central air: Yes
- Cooling Type: Central A/C, Zoned
- Cooling Fuel: Electric
- Heating Type: Forced Air, Zoned
- Heating Fuel: Natural Gas
- Water Heater: Natural Gas
Utilities
- Sewer: On Site Septic
- Water: Well
- Utility Description: Cable TV
Structural Information
- Architectural Style: Traditional, Contemporary
- Structure Type: Detached
- Builder: TRAVARELLI BUILDERS
- Model: ST. MICHAEL
- Construction: Vinyl Siding, Stucco, Stone
- Basement: Yes
- Basement Desc.: Full, Fully Finished, Walkout Stairs, Daylight, Partial
- Foundation: Concrete Perimeter
- Roof: Shingle
- Walls/Ceilings: Cathedral Ceilings, 9'+ Ceilings
- Windows: Energy Efficient
- Stories Description: Lower 1, Main, Upper 1
- Square Feet: 6,239
- Sq. Ft. Source: Estimated
- Living Area: 6,239 Sq. Ft.
- Finished Above Grnd: 4,239 Sq. Ft.
- Finished Below Grnd: 2,000 Sq. Ft.
- Year Built: 2010
- Year Built Source: Estimated
- Property Condition: Excellent
Unit Information
Additional Structures
Lot Features
- Property View: Trees/Woods
- Lot Size (Acres): 1.49
- Lot Size (Sq. Ft.): 64,904
- Lot Size Source: Estimated
- Zoning: AR
- Lot Description: Level, Front Yard, Rear Yard, SideYard(s)
- Fencing (Description): Rear
Green Features
- RFactor - Ceilings: 30
- RFactor - Walls: 19
Financial Considerations
- Price Per Sq. Ft.: $312.57
- Association Fee: $283
- Assoc Fee Freq.: Monthly
- Assessment Year: 2025
- Tax w/Assessment: $748,500
- Tax Amount: $28,098
- Tax Year: 2025
- Terms: Standard Sale
Disclosures and Reports
- Ownership: Fee Simple
- Inclusions: Refrigerator, microwave, dishwasher, range, wall oven, wine refrigerator, washer dryer
- Lot Number: 5
Listed by BHHS Fox & Roach-Moorestown, Richard Jordan
Sold by Real Broker, LLC, Heather Tindall Robillard