This is a carousel with tiles that activate property listing cards. Use the previous and next buttons to navigate.
1/1
$780,000
This is a carousel with tiles that activate property listing cards. Use the previous and next buttons to navigate.
1/1
Property Description
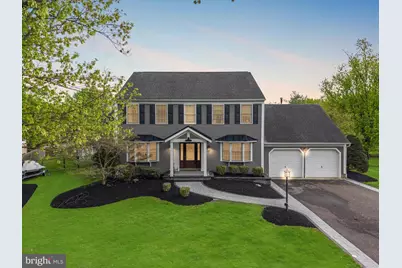
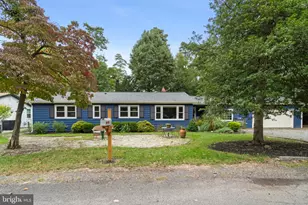
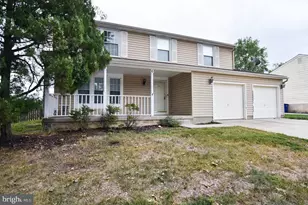
Welcome to 414 Aspen Court, a standout home tucked away on a premium cul-de-sac lot in Medford's highly desirable Woodridge neighborhood. Offering 5 bedrooms, 3 full and 1 half bathrooms, and an exceptional blend of indoor comfort and outdoor luxury, this property delivers the space, flexibility, and upgrades today's buyers are looking for. From the moment you arrive, the curb appeal sets the tone with freshly painted exterior siding and a well-maintained presence. Step inside to a welcoming foyer featuring updated stairs with wrought iron railings, custom molding, and built-in cubby storage-thoughtful details that carry throughout the home. The main level offers a seamless and versatile layout. A formal dining room flows effortlessly into the beautifully updated kitchen, complete with upgraded cabinetry, stainless appliances, and generous prep space. Just beyond, the family room with a cozy gas fireplace connects to a stunning vaulted sunroom addition with skylights and a second fireplace-creating the perfect year-round gathering space with direct access to the backyard. One of the home's most valuable features is the flexible main-level suite, complete with a full bathroom and private living area. Ideal as an in-law suite, guest space, home office, or even a golf simulator room, this space adapts to your lifestyle needs. Upstairs, you'll find four spacious bedrooms, including an impressive primary suite with three closets and a fully renovated en-suite bath featuring a soaking tub, tiled shower, and dual vanities. Additional highlights include newer luxury vinyl plank flooring throughout the main level, two-zone HVAC, three attic spaces for abundant storage, and a roof at just 9 years old. Step outside and experience what truly sets this home apart-a private backyard retreat designed for both relaxation and recreation. Enjoy the heated in-ground saltwater pool, brand-new Trex composite deck, expansive yard space, and your very own half-court basketball court. Owned solar panels add even more value, offering long-term energy savings-and even income potential. Located in one of Medford's most sought-after neighborhoods, this home combines size, updates, and amenities rarely found in one property. A true Woodridge gem offering comfort, flexibility, and an unbeatable lifestyle.
Full Property Details
Full Property Details for 414 Aspen Ct
General
- Sold For: $780,000
- Taxes: $14,404 (2025)
- Status: Closed
- Type: Single Family
- Source: BrightMLSPhilly
- MLS ID: NJBL2110416
- Added to Site: 178 day(s) ago
Interior
- Number of Rooms: 11
- Rooms/Areas: Living Room, Dining Room, Primary Bedroom, Bedroom 2, Bedroom 3, Bedroom 4, Kitchen, Family Room, Sun/Florida Room, Office, Bathroom 1, Bathroom 2, Bathroom 3, Primary Bathroom
- Interior Features: Primary Bath(s), Butlers Pantry, Sprinkler System, Dining Area, Attic, Bathroom - Soaking Tub, Breakfast Area, Combination Kitchen/Living, Entry Level Bedroom, Family Room Off Kitchen, Floor Plan - Traditional, Kitchen - Eat-In, Skylight(s), Upgraded Countertops
- Flooring: Wood, Luxury Vinyl Plank
Rooms
Bathrooms
- Total Bathrooms: 4
- Full Bathrooms: 3
- Half Bathrooms: 1
- Upper Floor Baths: 2
- Upper - Full Baths: 2
- Main Floor Baths: 2
- Main - Full Baths: 1
- Main - 1/2 Baths: 1
Bedrooms
- Total Bedrooms: 5
- Bedrooms Upper: 4
- Bedrooms Main & Up: 1
Additional Information
- Pool: Yes
- Private Pool: Yes
- Pool Description: Heated, In Ground, Saltwater
- Security/Safety: Security System
Exterior
- Exterior Features: Sidewalks, Street Lights, Lawn Sprinkler, Exterior Lighting
- Porch/Patio/Deck: Deck(s)
Parking
- Garage: Yes
- Garage Spaces: 2
- Total Spaces: 6
- Parking Features: Asphalt Driveway, Paved Driveway
- Parking Type: Attached Garage, Driveway
- Garage Description: Garage - Front Entry, Garage Door Opener, Inside Access
Location
- Area: Medford Twp (20320)
- Municipality: MEDFORD TWP
- County: BURLINGTON
- Subdivision: WOODRIDGE
- Cross Streets: Sycamore
- Driving Directions: Hartford to Hickory, left to Sycamore, left on Aspen Ct
School Information
- School District: Medford Township Public Schools
- Middle School: Medford Township Memorial
- High School: Shawnee H.S.
Heating & Cooling
- Central air: Yes
- Cooling Type: Central A/C
- Cooling Fuel: Electric
- Heating Type: Forced Air, Zoned
- Heating Fuel: Natural Gas
- Water Heater: Natural Gas
Utilities
- Sewer: Public Sewer
- Water: Public
- Utility Description: Cable TV
Structural Information
- Architectural Style: Colonial
- Structure Type: Detached
- Model: EXP JAMESTOWN
- Construction: Aluminum Siding
- Foundation: Brick/Mortar, Crawl Space
- Roof: Shingle
- Walls/Ceilings: Cathedral Ceilings
- Stories Description: Main, Upper 1
- Square Feet: 3,429
- Sq. Ft. Source: Assessor
- Living Area: 3,429 Sq. Ft.
- Finished Above Grnd: 3,429 Sq. Ft.
- Year Built: 1980
- Year Built Source: Assessor
- Property Condition: Excellent, Very Good
Additional Structures
- Other Structures: Shed
Lot Features
- Lot Size (Acres): 0.42
- Lot Size (Sq. Ft.): 18,295
- Lot Size Source: Assessor
- Zoning: GMS
- Lot Description: Cul-de-sac
- Fencing (Description): Fully, Privacy, Wood
Financial Considerations
- Price Per Sq. Ft.: $221.35
- Assessment Year: 2025
- City/TownTax Freq: Annually
- County Tax Freq: Annually
- Tax w/Assessment: $383,700
- Tax Amount: $14,404
- Tax Year: 2025
- Terms: Standard Sale
- Tax Total Finished Sq. Ft.: 3429
Disclosures and Reports
- Ownership: Fee Simple
- Exclusions: Golf Simulator Equipment - negotiable
- Inclusions: Existing Kitchen Appliances, Existing Washer/Dryer, Existing attached light fixtures & blinds, existing pool equipment, Shed (As-Is), Hot Tub (as-is), Solar Panels (owned outright)
- Lot Number: 7
Listed by Keller Williams Realty - Moorestown, Lindsey J Binks
Sold by BHHS Fox & Roach-Medford, Don G Birnbohm
Get Pre-Approved Today
Schools
Schools serving 414 Aspen Ct
School Districts:Medford Township School District, Lenape Regional School District
| Name | Grades | Distance |
|---|---|---|
Milton H. Allen Elementary School 24 Allen Avenue, Medford, NJ 08055 | K-5 | 0.7 mi |
Haines Memorial 6thgr Center 162 Stokes Road, Medford, NJ 08055 | 6- | 0.8 mi |
Medford Township Memorial School 55 Mill Street, Medford, NJ 08055 | 7-8 | 0.9 mi |
Shawnee High School 600 Tabernacle Road, Medford, NJ 08055 | 9-12 | 4.3 mi |
Disclaimer:
School attendance boundaries provided by ATTOM Data Solutions and are for reference only. Contact the school directly to verify enrollment eligibility.
Price & Sales History for 414 Aspen Ct
Date
Details
Price
Change
Source
8/28/2026
Sold
$780,000
2.77%
MLS
5/04/2026
Price Reduced
$759,000
-5.12%
MLS
4/24/2026
Listed
$800,000
—
MLS
Disclaimer: Historical sales information is derived from public records provided by the county offices. Information is not guaranteed and should be independently verified.
414 Aspen Court, Medford, NJ 08055 (MLS# NJBL2110416) is a Single Family property that was sold at $780,000 on August 28, 2026. Want to learn more about 414 Aspen Court? Do you have questions about finding other Single Family real estate for sale in Medford? You can browse all Medford real estate or contact a Coldwell Banker agent to request more information.