This is a carousel with tiles that activate property listing cards. Use the previous and next buttons to navigate.
1/1
$450,000
This is a carousel with tiles that activate property listing cards. Use the previous and next buttons to navigate.
1/1
Property Description
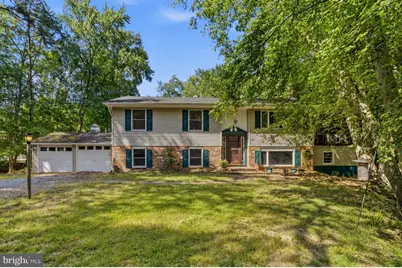
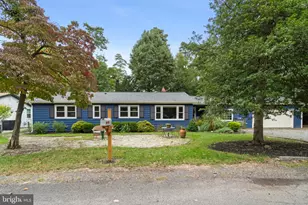
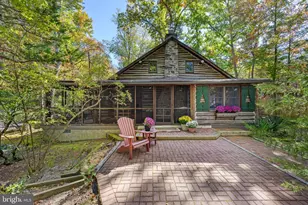
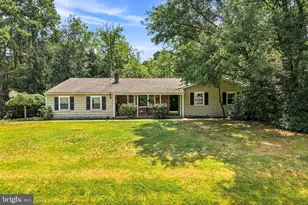
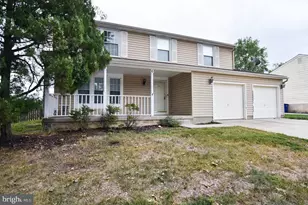
Opportunity awaits in the desirable lake community of Medford Lakes! This spacious 3 bedroom, 2.5 bath bi-level home offers solid bones, a fantastic layout, and endless potential for buyers looking to add their personal touch. While the home could benefit from some TLC and cosmetic updates (the roof is estimated to be about 5 years old), it presents an INCREDIBLE chance to create your dream home in one of South Jersey's most coveted communities! Step inside to discover hardwood floors that run throughout the main level, providing warmth and character to the living spaces. The functional floor plan offers generous room sizes and plenty of natural light, making it easy to envision the possibilities. One of the home's standout features is the stunning three-season screened porch located just off the kitchen. Whether you're enjoying your morning coffee, relaxing with a good book, or watching summer thunderstorms roll through the trees, this inviting space offers the perfect connection to nature. Situated on a picturesque .43-acre lot, the property is surrounded by mature trees and wooded views, creating a peaceful and private setting. Outdoor enthusiasts will appreciate the proximity to the local golf course, while families will love the convenience of being just minutes from Shawnee High School. While this home is being offered strictly as-is, the sellers will be obtaining the Certificate of Occupancy and Well Certificate. As a resident of Medford Lakes, you'll have the opportunity to join the Colony HOA, which provides access to the community's lakes, beaches, and recreational amenities. The application fee for new owners is just $200, opening the door to the unique lifestyle that makes Medford Lakes such a special place to call home. Whether you're a first-time buyer, investor, or someone looking for a home with great potential in an exceptional location, this property is one you won't want to miss. Priced to sell and ready for its next chapter-schedule your private showing today and imagine the possibilities!
Full Property Details
Full Property Details for 418 Dixontown Rd
General
- Sold For: $450,000
- HOA FEE: $200/month
- HOA FEE FREQ.: One Time
- Taxes: (2025)
- Status: Closed
- Type: Single Family
- Source: BrightMLSPhilly
- MLS ID: NJBL2114554
- Added to Site: 122 day(s) ago
Interior
- Fireplace: Yes
- Number of Fireplaces: 1
- Fireplace(s): Brick, Wood
Rooms
Bathrooms
- Total Bathrooms: 3
- Full Bathrooms: 2
- Half Bathrooms: 1
- Main Floor Baths: 2
- Main - Full Baths: 2
- Lower Floor Baths: 1
- Lower - 1/2 Baths: 1
Bedrooms
- Total Bedrooms: 3
- Bedrooms Main & Up: 3
Additional Information
- Shared Amenities: Beach, Lake
Parking
- Garage: Yes
- Garage Spaces: 2
- Total Spaces: 4
- Parking Features: Crushed Stone
- Parking Type: Attached Garage, Driveway, On Street
- Garage Description: Garage - Front Entry, Inside Access
Location
- Area: Medford Lakes Boro (20321)
- Municipality: MEDFORD LAKES BORO
- County: BURLINGTON
- Subdivision: MEDFORD LAKES
- Driving Directions: Left on Himmelein Rd, right on Stokes Rd, left on Dixontown Rd. GPS.
School Information
- School District: Medford Lakes Borough Public Schools
- Elementary School: Neeta E.S.
- High School: Shawnee H.S.
Community
- Association: Yes
- Assoc. Name: THE COLONY HOA
Heating & Cooling
- Central air: Yes
- Cooling Type: Central A/C
- Cooling Fuel: Electric
- Heating Type: Forced Air
- Heating Fuel: Natural Gas
- Water Heater: Natural Gas
Utilities
- Sewer: Public Sewer
- Water: Well
Structural Information
- Architectural Style: Bi-level
- Structure Type: Detached
- Construction: Frame
- Basement: Yes
- Basement Desc.: Walkout Level, Fully Finished
- Foundation: Other
- Roof: Shingle
- Stories Description: Lower 1, Main
- Square Feet: 2,440
- Sq. Ft. Source: Assessor
- Living Area: 2,440 Sq. Ft.
- Finished Above Grnd: 2,440 Sq. Ft.
- Year Built: 1973
- Year Built Source: Assessor
- Property Condition: Average
Unit Information
Unit 1
- Bathrooms-Lower: 1
Lot Features
- Property View: Trees/Woods
- Lot Size (Acres): 0.43
- Lot Size (Sq. Ft.): 18,557
- Lot Size Source: Assessor
- Zoning: LR
Financial Considerations
- Price Per Sq. Ft.: $194.67
- Association Fee: $200
- Assoc Fee Freq.: One Time
- Assessment Year: 2025
- City/TownTax Freq: Annually
- County Tax Freq: Annually
- Tax Year: 2025
- Terms: Standard Sale
- Tax Total Finished Sq. Ft.: 2440
Disclosures and Reports
- Ownership: Fee Simple
- Exclusions: Personal property.
- Inclusions: All fixtures and appliances in their working as-is condition, TV Mount.
- Lot Number: 11
Listed and Sold by Weichert Realtors - Moorestown, Lizzie Marie Biddle
Get Pre-Approved Today
Schools
Schools serving 418 Dixontown Rd
School Districts:Medford Lakes Borough School District, Lenape Regional School District
| Name | Grades | Distance |
|---|---|---|
Neeta School 44 Neeta Trail, Medford Lakes, NJ 08055 | 3-8 | 1 mi |
Nokomis Elementary School 135 Mudjekeewis Trail, Medford Lakes, NJ 08055 | PK-2 | 1.1 mi |
Shawnee High School 600 Tabernacle Road, Medford, NJ 08055 | 9-12 | 0.8 mi |
Disclaimer:
School attendance boundaries provided by ATTOM Data Solutions and are for reference only. Contact the school directly to verify enrollment eligibility.
Price & Sales History for 418 Dixontown Rd
Date
Details
Price
Change
Source
9/10/2026
Sold
$450,000
-5.26%
MLS
6/19/2026
Listed
$475,000
—
MLS
Disclaimer: Historical sales information is derived from public records provided by the county offices. Information is not guaranteed and should be independently verified.
418 Dixontown Road, Medford, NJ 08055 (MLS# NJBL2114554) is a Single Family property that was sold at $450,000 on September 10, 2026. Want to learn more about 418 Dixontown Road? Do you have questions about finding other Single Family real estate for sale in Medford? You can browse all Medford real estate or contact a Coldwell Banker agent to request more information.