This is a carousel with tiles that activate property listing cards. Use the previous and next buttons to navigate.
1/34
$599,999
This is a carousel with tiles that activate property listing cards. Use the previous and next buttons to navigate.
1/34
Property Description
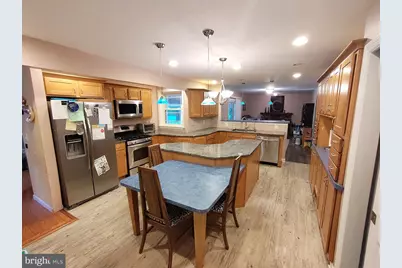
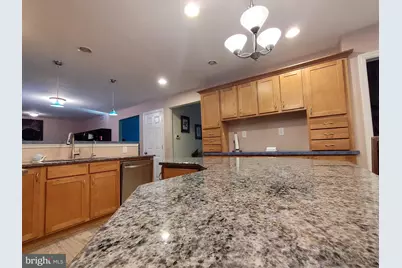
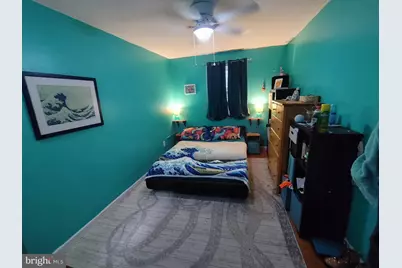
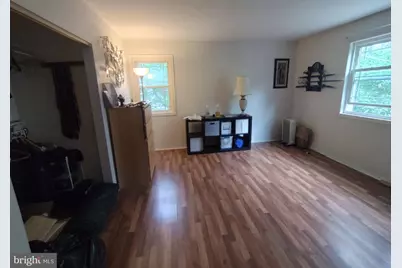
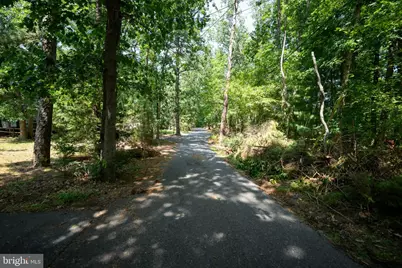
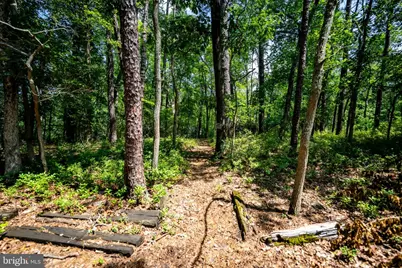
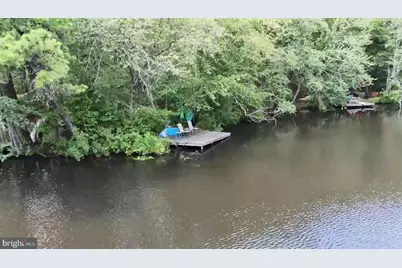
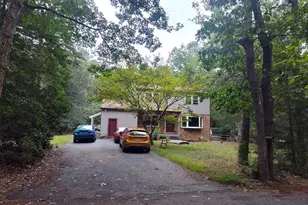
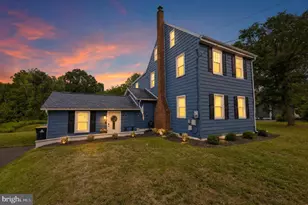
Come check out your private lakeside retreat. Escape to your own private sanctuary with this unique waterfront property nestled in a lush, wooded setting. Combining rustic charm, spacious living, and direct water access, this home offers an unparalleled opportunity to enjoy a peaceful, nature-focused lifestyle. Outdoor living and direct water access to a private dock, perfect for kayaking, fishing, or relaxing by the water. Surrounded by mature trees, offering exceptional privacy and a true escape from the everyday. Gentle paths lead from the main house directly down to the water's edge. Spacious and functional with a massive central kitchen features an abundance of wood cabinetry, extensive counter space with Blue Eye granite and a large island perfect for gatherings. Additional storage in a dedicated built-in buffet and staging area provide excellent solutions for entertaining and pantry needs. Multiple family and living areas feature large sliding glass doors that frame the scenic outdoors and invite natural light. A striking spiral staircase serves as a beautiful focal point, connecting the home's unique levels. Whether you are looking for a full-time residence or a weekend getaway, this property promises a perfect blend of privacy, space, and waterfront living. Bring your vision to make this hidden gem your own! Investor friendly or build with your own sweat equity in this home with lake access. There is a total of 7 bedrooms (4 bed 1 bath on 2nd floor, 3 bed 2 bath main floor including the garage, in-law addition and the hobby room is a bedroom) As-is buyer responsible for CO. Sale is possible contingent on sellers finding suitable housing which they are currently looking.
Full Property Details
Full Property Details for 42 W Lake Rd
General
- Price: $599,999
- HOA FEE: $33/month
- HOA FEE FREQ.: Annually
- Taxes: $7,399 (2010)
- Status: Active
- Type: Single Family
- Source: BrightMLSPhilly
- MLS ID: NJBL2116878
- Updated: 8/25/2026
- Added to Site: 47 day(s) ago
Interior
- Number of Rooms: 15
- Rooms/Areas: Living Room, Dining Room, Bedroom 2, Bedroom 3, Bedroom 4, Kitchen, Basement, Bedroom 1, In-Law/auPair/Suite, Laundry, Bathroom 1, Bathroom 2, Bathroom 3, Hobby Room, Additional Bedroom
- Interior Features: Bathroom - Tub Shower, Breakfast Area, Built-Ins, Ceiling Fan(s), Combination Kitchen/Dining, Curved Staircase, Dining Area, Floor Plan - Traditional, Kitchen - Eat-In, Kitchen - Island, Pantry, Recessed Lighting, Spiral Staircase, Upgraded Countertops, Walk-in Closet(s), Window Treatments
- Fireplace: Yes
- Number of Fireplaces: 1
- Fireplace(s): Brick, Wood
- Appliances: Built-In Range, Dishwasher, Built-In Microwave, Dryer - Gas, Oven/Range - Gas, Refrigerator, Washer, Water Heater
- Flooring: Carpet, Ceramic Tile, Luxury Vinyl Plank
Rooms
Bathrooms
- Total Bathrooms: 3
- Full Bathrooms: 3
- Upper Floor Baths: 1
- Upper - Full Baths: 1
- Main Floor Baths: 2
- Main - Full Baths: 2
Bedrooms
- Total Bedrooms: 7
- Bedrooms Upper: 4
- Bedrooms Main & Up: 3
Additional Information
- Shared Amenities: Lake
Exterior
- Exterior Features: Exterior Lighting, Other
- Porch/Patio/Deck: Deck(s)
Parking
- Total Spaces: 6
- Parking Features: Asphalt Driveway
- Parking Type: On Street, Driveway, Off Street
Location
- Area: Medford Twp (20320)
- Municipality: MEDFORD TWP
- County: BURLINGTON
- Subdivision: TAUNTON LAKES
- Cross Streets: Centennial
- Driving Directions: Follow GPS to house
- Location Details: Lake
School Information
- School District: Lenape Regional High
Community
- Association: Yes
- Assoc. Name: OLD TAUNTON COLONY CLUB
Heating & Cooling
- Central air: Yes
- Cooling Type: Central A/C
- Cooling Fuel: Electric
- Heating Type: Forced Air
- Heating Fuel: Natural Gas
- Water Heater: Natural Gas
Utilities
- Sewer: On Site Septic
- Water: Well
- Dist. to Water: 50 Feet
- Utility Description: Natural Gas Available
Structural Information
- Architectural Style: Colonial
- Structure Type: Detached
- Construction: Vinyl Siding
- Basement: Yes
- Basement Desc.: Full, Partially Finished, Interior Access, Space For Rooms, Sump Pump, Workshop
- Foundation: Block
- Roof: Pitched
- Walls/Ceilings: Dry Wall, 9'+ Ceilings
- Windows: Replacement, Screens
- Stories Description: Lower 1, Main, Upper 1
- Square Feet: 2,880
- Sq. Ft. Source: Assessor
- Living Area: 2,880 Sq. Ft.
- Finished Above Grnd: 2,880 Sq. Ft.
- Year Built: 1968
- Year Built Source: Assessor
- Property Condition: Average
Additional Structures
- Other Structures: Wood/Metal Shed
Lot Features
- Property View: Lake, Trees/Woods
- Lot Size (Acres): 0.76
- Lot Size (Sq. Ft.): 33,125
- Lot Size Source: Estimated
- Street/Road Desc.: Paved
- Zoning: GD
- Lot Description: Level, Partly Wooded, Front Yard, Rear Yard, SideYard(s), Trees/Wooded
Water Features
- Water Front: Yes
- Water View: Yes
- Water Access: Yes
- Water Access Desc: Canoe/Kayak, Fishing Allowed, Private Access
- Water Front Type: Lake
- Water Front Name: Taunton Lake
- Docks: 1
Financial Considerations
- Price Per Sq. Ft.: $208.33
- Association Fee: $400
- Assoc Fee Freq.: Annually
- Assessment Year: 2025
- City/TownTax Freq: Annually
- County Tax Freq: Annually
- Tax w/Assessment: $167,900
- Tax Amount: $7,399
- Tax Year: 2010
- Tax Total Finished Sq. Ft.: 2880
Disclosures and Reports
- Ownership: Fee Simple
- Exclusions: Personal belongings, juxebox and plastic shed not included.
- Inclusions: Built in shelves in the dining/fireplace room. Other items negotiable.
- Lot Number: 1
Listed by Keller Williams Realty - Marlton, Jessica Fischer

Get Pre-Approved Today
Schools
Schools serving 42 W Lake Rd
School Districts:Medford Township School District, Lenape Regional School District
| Name | Grades | Distance |
|---|---|---|
Cranberry Pines Elementary School 400 Fairview Road, Medford, NJ 08055 | K-5 | 0.7 mi |
Haines Memorial 6thgr Center 162 Stokes Road, Medford, NJ 08055 | 6- | 3.3 mi |
Medford Township Memorial School 55 Mill Street, Medford, NJ 08055 | 7-8 | 3.2 mi |
Shawnee High School 600 Tabernacle Road, Medford, NJ 08055 | 9-12 | 4.3 mi |
Disclaimer:
School attendance boundaries provided by ATTOM Data Solutions and are for reference only. Contact the school directly to verify enrollment eligibility.
Price & Sales History for 42 W Lake Rd
Date
Details
Price
Change
Source
7/20/2026
Listed
$599,999
143.41%
MLS
5/11/2012
Sold
$246,500
—
Public Record
Disclaimer: Historical sales information is derived from public records provided by the county offices. Information is not guaranteed and should be independently verified.
Tax History
Tax History for 42 W Lake Rd
Year
Property Taxes
Change
Tax Assessment
Change
2025
$10,462
16%
$278,700
—
2022
$9,058
1%
$278,700
—
2021
$9,008
—
$278,700
1%
2021
$9,008
4%
$277,000
—
2018
$8,656
1%
$277,000
—
2017
$8,595
—
$277,000
—
2016
$8,565
-2%
$277,000
—
2019
$8,778
4%
$277,000
—
2015
$8,437
7%
$277,000
—
2013
$7,911
—
$277,000
—
Disclaimer: Historical tax information is derived from public records provided by the county offices. Information is not guaranteed and should be independently verified.
Estimate the Cost
Estimate the Cost for 42 W Lake Rd
42 W Lake Road, Medford, NJ 08055 (MLS# NJBL2116878) is a Single Family property with 7 bedrooms and 3 full bathrooms. 42 W Lake Road is currently listed for $599,999 and was received on July 20, 2026. Want to learn more about 42 W Lake Road? Do you have questions about finding other Single Family real estate for sale in Medford? You can browse all Medford real estate or contact a Coldwell Banker agent to request more information.