This is a carousel with tiles that activate property listing cards. Use the previous and next buttons to navigate.
1/1
$840,000
This is a carousel with tiles that activate property listing cards. Use the previous and next buttons to navigate.
1/1
Property Description
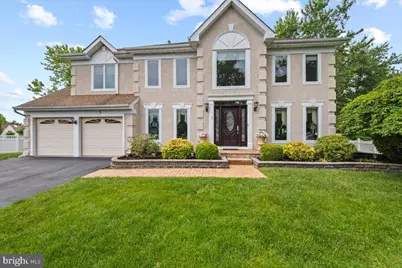
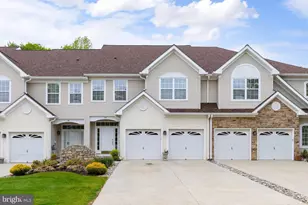
Welcome to Medford Chase, one of the most desirable neighborhoods in historic Medford, New Jersey. Known for its tree-lined streets, beautiful homes, quaint Main Street shoppes and breweries and convenient location near shopping, dining, parks, and top-rated schools, Medford Chase continues to be one of the area's most cherished communities. Welcome to 5 Austin Court-ideally situated on a beautiful cul-de-sac with no through traffic, this home offers a peaceful setting and added privacy. From the moment you enter the generous foyer, the drama begins with open balconies overlooking the foyer and family room and it becomes clear that this beautifully maintained Center Hall Colonial has been lovingly cared for and thoughtfully updated throughout. The oversized living room offers abundant space for gathering with family and friends, while the adjacent home office, highlighted by elegant French doors, provides the privacy and flexibility needed for remote work, studying or a quiet retreat. The generously proportioned dining room provides an elegant backdrop for sophisticated entertaining, holiday feasts, family celebrations, and special occasions throughout the year. A chef-inspired centerpiece, the expanded kitchen showcases exceptional craftmanship and thoughtful design. Features include stainless steel appliances, granite countertops, custom made wine cellar that holds 134 bottles of wine, generous storage solutions and an expanded coffee bar area sure to please the barista in you. Adding to the home's functionality, a conveniently situated first-floor half bath is located just off the kitchen. Adjacent to the kitchen is an oversized sun -drenched family room. This inviting gathering space features soaring ceilings, multiple skylights, and a beautiful wood -burning fireplace that can be easily converted to gas, The open-concept design creates a warm and welcoming atmosphere, perfect for everyday living and entertaining alike. Step outside the kitchen onto the 31x15 trex deck and take in the Oasis the Sellers have designed over the years and lovingly maintained. Your gaze will take in the in-ground heated pool, the pergola, custom designed Chamberlain bricks in a herring bone pattern, sun-setter awning, luscious landscaping and plenty of space for game playing or just relaxing around your fire pit. Upstairs, an impressive loft-style sitting area overlooks the soaring family room and grand foyer below, adding a stunning architectural element and a dramatic visual impact to the home. Retreat to the generously sized primary suite, entered through elegant double doors and complemented by a walk-in closet and a beautifully updated primary bath. The spa-inspired primary bath offers a heart shaped soaking tub, a separate walk-in shower, private water closet, dual vanities, and a dedicated makeup station, providing a serene retreat at the end of the day. Three additional spacious bedrooms and an updated hall bath complete the upper level. The benefits don't stop there! Enjoy the versatility of a partially finished basement, along with the added confidence of a newer HVAC system and hot water heater-both just one year old. Enhancing the appeal of this exceptional home, the Medford Chase community features an array of recreational amenities, including a baseball field, basketball courts, tennis courts and a beautiful walking path. In close proximity to Routes 70 and 206. Homes of this caliber in Medford Chase don't come along often. Don't miss your chance to own this beautiful property -schedule your private showing today before someone else calls it home.
Full Property Details
Full Property Details for 5 Austen Ct
General
- Sold For: $840,000
- HOA FEE: $66/month
- HOA FEE FREQ.: Semi-Annually
- Taxes: $15,556 (2025)
- Status: Closed
- Type: Single Family
- Source: BrightMLSPhilly
- MLS ID: NJBL2112778
- Added to Site: 99 day(s) ago
Interior
- Number of Rooms: 9
- Rooms/Areas: Living Room, Dining Room, Primary Bedroom, Bedroom 2, Bedroom 3, Kitchen, Family Room, Breakfast Room, Bedroom 1, Office, Primary Bathroom
- Interior Features: Attic/House Fan, Bathroom - Soaking Tub, Bathroom - Stall Shower, Bathroom - Tub Shower, Bathroom - Walk-In Shower, Breakfast Area, Built-Ins, Butlers Pantry, Carpet, Ceiling Fan(s), Chair Railings, Crown Moldings, Family Room Off Kitchen, Floor Plan - Traditional, Formal/Separate Dining Room, Kitchen - Eat-In, Kitchen - Island, Pantry, Primary Bath(s), Recessed Lighting, Skylight(s), Stove - Coal, Upgraded Countertops, Walk-in Closet(s), Window Treatments, Wine Storage, Wood Floors
- Fireplace: Yes
- Number of Fireplaces: 1
- Fireplace(s): Fireplace - Glass Doors, Mantel(s)
- Appliances: Built-In Microwave, Built-In Range, Dishwasher, Disposal, Dryer, Extra Refrigerator/Freezer, Oven - Self Cleaning, Oven - Single, Refrigerator, Stainless Steel Appliances, Washer, Water Heater
- Flooring: Carpet, Fully Carpeted, Hardwood
Rooms
Bathrooms
- Total Bathrooms: 3
- Full Bathrooms: 2
- Half Bathrooms: 1
- Upper Floor Baths: 2
- Upper - Full Baths: 2
- Main Floor Baths: 1
- Main - 1/2 Baths: 1
Bedrooms
- Total Bedrooms: 4
- Bedrooms Upper: 4
Additional Information
- Shared Amenities: Baseball Field, Basketball Courts, Jog/Walk Path, Pickleball Courts, Tennis Courts, Tot Lots/Playground, Common Grounds
- Pool: Yes
- Private Pool: Yes
- Pool Description: Heated, In Ground, Vinyl
Exterior
- Exterior Features: Awning(s), Exterior Lighting, Flood Lights, Play Area, Sidewalks, Street Lights, Tennis Court(s)
- Porch/Patio/Deck: Deck(s)
Parking
- Garage: Yes
- Garage Spaces: 2
- Total Spaces: 6
- Parking Type: Attached Garage, Driveway
- Garage Description: Garage Door Opener
Location
- Area: Medford Twp (20320)
- Municipality: MEDFORD TWP
- County: BURLINGTON
- Subdivision: MEDFORD CHASE
- Cross Streets: Milton
- Driving Directions: New Freedom Road to Tolkien Passage to Milton Dr to R onto Austen
School Information
- School District: Medford Township Public Schools
- Elementary School: Kirbys Mill E.S.
- Middle School: Medford Township Memorial
- High School: Shawnee H.S.
Community
- Association: Yes
- Assoc. Name: MEDFORD CHASE HOA
Heating & Cooling
- Central air: Yes
- Cooling Type: Central A/C
- Cooling Fuel: Electric
- Heating Type: Forced Air
- Heating Fuel: Natural Gas
- Water Heater: Natural Gas
Utilities
- Sewer: Public Sewer
- Water: Public
Structural Information
- Architectural Style: Traditional, Contemporary
- Structure Type: Detached
- Construction: Frame, Stucco, Vinyl Siding
- Basement: Yes
- Basement Desc.: Partially Finished, Poured Concrete
- Foundation: Concrete Perimeter
- Roof: Architectural Shingle
- Windows: Double Pane
- Doors: French
- Stories Description: Main, Upper 1
- Square Feet: 3,082
- Sq. Ft. Source: Assessor
- Living Area: 3,082 Sq. Ft.
- Finished Above Grnd: 3,082 Sq. Ft.
- Year Built: 1993
- Year Built Source: Assessor
- Property Condition: Very Good
Additional Structures
- Other Structures: Shed
Lot Features
- Lot Size (Acres): 0.38
- Lot Size (Sq. Ft.): 16,640
- Lot Size Source: Assessor
- Zoning: GMN
- Lot Description: Cul-de-sac, Front Yard, Landscaping, Level, No Thru Street, Rear Yard, SideYard(s)
- Fencing (Description): Fully, Wood, Vinyl
Financial Considerations
- Price Per Sq. Ft.: $269.31
- Association Fee: $396
- Assoc Fee Freq.: Semi-Annually
- Assessment Year: 2025
- City/TownTax Freq: Annually
- County Tax Freq: Annually
- Tax w/Assessment: $414,400
- Tax Amount: $15,556
- Tax Year: 2025
- Terms: Standard Sale
- Tax Total Finished Sq. Ft.: 3082
Disclosures and Reports
- Ownership: Fee Simple
- Exclusions: Dining room chandelier to be replaced, Appliance storage drawer in left vanity in Primary Bath
- Inclusions: Existing kitchen appliances, Existing washer & dryer, Existing pool equipment, all furniture outside All in "AS IS" condition.
- Lot Number: 13
Listed by BHHS Fox & Roach-Marlton, Mary Ann Fischer and BHHS Fox & Roach-Marlton, Patrick J Coty
Sold by Non Subscribing Office, NON MEMBER

Get Pre-Approved Today
Schools
Schools serving 5 Austen Ct
School Districts:Medford Township School District, Lenape Regional School District
| Name | Grades | Distance |
|---|---|---|
Haines Memorial 6thgr Center 162 Stokes Road, Medford, NJ 08055 | 6- | 1.6 mi |
Kirbys Mill Elementary School 151 Hartford Road, Medford, NJ 08055 | K-5 | 2.3 mi |
Medford Township Memorial School 55 Mill Street, Medford, NJ 08055 | 7-8 | 1.7 mi |
Shawnee High School 600 Tabernacle Road, Medford, NJ 08055 | 9-12 | 4.1 mi |
Disclaimer:
School attendance boundaries provided by ATTOM Data Solutions and are for reference only. Contact the school directly to verify enrollment eligibility.
Price & Sales History for 5 Austen Ct
Date
Details
Price
Change
Source
8/14/2026
Sold
$840,000
1.2%
MLS
5/27/2026
Listed
$830,000
—
MLS
Disclaimer: Historical sales information is derived from public records provided by the county offices. Information is not guaranteed and should be independently verified.
5 Austen Court, Medford, NJ 08055 (MLS# NJBL2112778) is a Single Family property that was sold at $840,000 on August 14, 2026. Want to learn more about 5 Austen Court? Do you have questions about finding other Single Family real estate for sale in Medford? You can browse all Medford real estate or contact a Coldwell Banker agent to request more information.