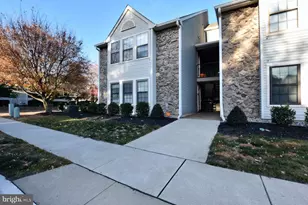
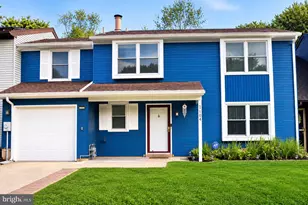
Full Property Details for 5 Cedar Falls Dr
General
- Sold For: $756,000
- HOA FEE: $42/month
- HOA FEE FREQ.: Annually
- Taxes: $15,061 (2025)
- Status: Closed
- Type: Single Family
- Source: BrightMLSPhilly
- MLS ID: NJBL2117454
- Added to Site: 74 day(s) ago
Interior
- Interior Features: Wood Floors, Ceiling Fan(s), Bathroom - Stall Shower, Bathroom - Soaking Tub, Bathroom - Tub Shower, Floor Plan - Open, Pantry, Recessed Lighting, Primary Bath(s)
- Appliances: Refrigerator, Oven/Range - Gas, Washer, Dishwasher, Dryer, Disposal
- Flooring: Hardwood, Tile/Brick, Stone
Rooms
- Total Bathrooms: 4
- Full Bathrooms: 3
- Half Bathrooms: 1
- Upper Floor Baths: 3
- Upper - Full Baths: 3
- Main Floor Baths: 1
- Main - 1/2 Baths: 1
- Total Bedrooms: 4
- Bedrooms Upper: 4
Exterior
- Porch/Patio/Deck: Deck(s), Porch(es)
Parking
- Garage: Yes
- Garage Spaces: 2
- Total Spaces: 8
- Parking Type: Attached Garage, Driveway
- Garage Description: Garage - Front Entry
Location
- Area: Medford Twp (20320)
- Municipality: MEDFORD TWP
- County: BURLINGTON
- Subdivision: MIMOSA LAKES
- Driving Directions: Via Centennial Avenue. Turn right onto Pontiac Dr. Pontiac Dr turns left and becomes Scout Dr. Scout Dr turns left and becomes Cedar Falls Dr. Destination will be on the right.
School Information
- School District: Medford Township Public Schools
- High School: Shawnee H.S.
Community
- Association: Yes
- Assoc. Name: MIMOSA LAKES
- Pets Allowed: Yes
- Pets: No Pet Restrictions
Heating & Cooling
- Central air: Yes
- Cooling Type: Ceiling Fan(s), Central A/C
- Cooling Fuel: Electric
- Heating Type: Baseboard - Electric, Forced Air
- Heating Fuel: Central
- Water Heater: Natural Gas
Utilities
- Sewer: On Site Septic
- Water: Well
Structural Information
- Architectural Style: Contemporary
- Structure Type: Detached
- Construction: Brick
- Foundation: Crawl Space
- Roof: Slate, Shingle
- Walls/Ceilings: Vaulted Ceilings, 9'+ Ceilings, Cathedral Ceilings
- Windows: Skylights
- Doors: Sliding Glass
- Entry Floor Number: 1
- Stories Description: Main, Upper 1
- Square Feet: 3,024
- Sq. Ft. Source: Assessor
- Living Area: 3,024 Sq. Ft.
- Finished Above Grnd: 3,024 Sq. Ft.
- Year Built: 1974
- Year Built Source: Assessor
Lot Features
- Lot Size (Acres): 0.69
- Lot Size (Sq. Ft.): 29,895
- Lot Size Source: Assessor
- Zoning: RGD2
Financial Considerations
- Price Per Sq. Ft.: $248.02
- Association Fee: $500
- Assoc Fee Freq.: Annually
- Assessment Year: 2025
- City/TownTax Freq: Annually
- County Tax Freq: Annually
- Tax w/Assessment: $401,200
- Tax Amount: $15,061
- Tax Year: 2025
- Terms: Standard Sale
- Tax Total Finished Sq. Ft.: 3024
Disclosures and Reports
- Ownership: Fee Simple
- Lot Number: 5
Listed by Compass Pennsylvania, LLC, Adam J. Baldwin
Sold by Non Subscribing Office, Non Subscribing Member