This is a carousel with tiles that activate property listing cards. Use the previous and next buttons to navigate.
1/1
$395,000
This is a carousel with tiles that activate property listing cards. Use the previous and next buttons to navigate.
1/1
Property Description
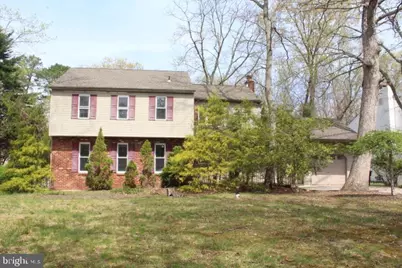
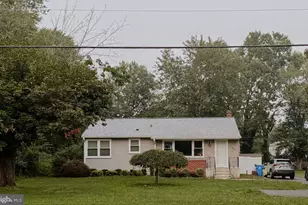
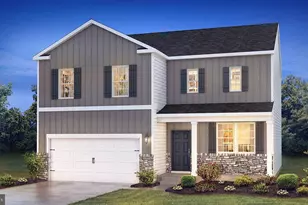
2 Story Colonial Featuring Entrance Foyer, Formal Living and Dining Room, Open Kitchen To Step Down Family Room That Features Fireplace, 1St Floor Laundry and Half Bath, Interior Access Thru Garage, 4 Bedrooms Up With 2 Full Baths, Full Basement. Oil Tank Not Buried, Deck Off Family Room Over Looking Lush Backyard With in Ground Pool and Covered Bar. Nice Quiet Tree Lined Street. Come See Today Before Its Gone. Selling As-Is.
Full Property Details
Full Property Details for 5 Stonehenge Dr
General
- Sold For: $395,000
- Taxes: $12,215 (2025)
- Status: Closed
- Type: Single Family
- Source: BrightMLSPhilly
- MLS ID: NJBL2110066
- Added to Site: 184 day(s) ago
Rooms
Bathrooms
- Total Bathrooms: 3
- Full Bathrooms: 2
- Half Bathrooms: 1
- Upper Floor Baths: 2
- Upper - Full Baths: 2
- Main Floor Baths: 1
- Main - 1/2 Baths: 1
Bedrooms
- Total Bedrooms: 4
- Bedrooms Upper: 4
Additional Information
- Pool: Yes
- Private Pool: Yes
- Pool Description: In Ground
Parking
- Garage: Yes
- Garage Spaces: 1
- Total Spaces: 1
- Parking Type: Attached Garage
- Garage Description: Garage - Front Entry
Location
- Area: Medford Twp (20320)
- Municipality: MEDFORD TWP
- County: BURLINGTON
- Subdivision: NONE AVA ILABLE
- Driving Directions: map
School Information
- School District: Lenape Regional High
Heating & Cooling
- Central air: Yes
- Cooling Type: Central A/C
- Cooling Fuel: Electric
- Heating Type: Forced Air
- Heating Fuel: Oil
- Water Heater: Electric
Utilities
- Sewer: On Site Septic
- Water: Well
Structural Information
- Architectural Style: Colonial
- Structure Type: Detached
- Construction: Frame
- Basement: Yes
- Basement Desc.: Full
- Foundation: Block
- Stories Description: Main, Upper 1
- Square Feet: 2,278
- Sq. Ft. Source: Assessor
- Living Area: 2,278 Sq. Ft.
- Finished Above Grnd: 2,278 Sq. Ft.
- Year Built: 1980
- Year Built Source: Assessor
Lot Features
- Lot Size (Acres): 0.46
- Lot Size (Sq. Ft.): 20,038
- Lot Size Source: Assessor
- Zoning: RGD1
Financial Considerations
- Price Per Sq. Ft.: $195.31
- Assessment Year: 2025
- City/TownTax Freq: Annually
- County Tax Freq: Annually
- Tax w/Assessment: $325,400
- Tax Amount: $12,215
- Tax Year: 2025
- Terms: Bank Owned/REO
- Tax Total Finished Sq. Ft.: 2278
Disclosures and Reports
- Ownership: Fee Simple
- Exclusions: none
- Bank-owned: Yes
- Lot Number: 00003 03
Listed by RE/MAX ONE Realty-Moorestown, Mark Petracci
Sold by RE/MAX at Home, Magdalena K Les
Get Pre-Approved Today
Schools
Schools serving 5 Stonehenge Dr
School Districts:Medford Township School District, Lenape Regional School District
| Name | Grades | Distance |
|---|---|---|
Haines Memorial 6thgr Center 162 Stokes Road, Medford, NJ 08055 | 6- | 2.6 mi |
Kirbys Mill Elementary School 151 Hartford Road, Medford, NJ 08055 | K-5 | 3.9 mi |
Medford Township Memorial School 55 Mill Street, Medford, NJ 08055 | 7-8 | 2.5 mi |
Shawnee High School 600 Tabernacle Road, Medford, NJ 08055 | 9-12 | 2.4 mi |
Disclaimer:
School attendance boundaries provided by ATTOM Data Solutions and are for reference only. Contact the school directly to verify enrollment eligibility.
Price & Sales History for 5 Stonehenge Dr
Date
Details
Price
Change
Source
9/22/2026
Sold
$395,000
-11.22%
MLS
8/06/2026
Price Reduced
$444,912
-8%
MLS
4/18/2026
Listed
$483,600
—
MLS
Disclaimer: Historical sales information is derived from public records provided by the county offices. Information is not guaranteed and should be independently verified.
5 Stonehenge Drive, Medford, NJ 08055 (MLS# NJBL2110066) is a Single Family property that was sold at $395,000 on September 22, 2026. Want to learn more about 5 Stonehenge Drive? Do you have questions about finding other Single Family real estate for sale in Medford? You can browse all Medford real estate or contact a Coldwell Banker agent to request more information.