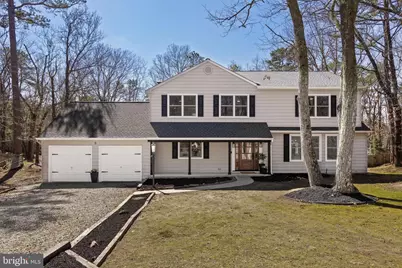
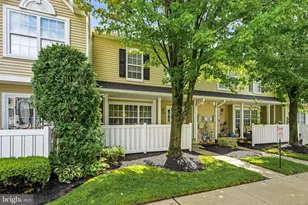
Full Property Details for 5 Woods Edge Ct
General
- Sold For: $740,000
- HOA FEE: $17/month
- Taxes: $9,895 (2025)
- Status: Closed
- Type: Single Family
- Source: BrightMLSPhilly
- MLS ID: NJBL2107814
- Added to Site: 205 day(s) ago
Interior
- Number of Rooms: 8
- Rooms/Areas: Living Room, Dining Room, Primary Bedroom, Bedroom 2, Bedroom 3, Bedroom 4, Kitchen, Family Room, Foyer, Office, Primary Bathroom
- Interior Features: Primary Bath(s), Ceiling Fan(s), Water Treat System, Attic, Bathroom - Walk-In Shower, Bathroom - Tub Shower, Built-Ins, Wood Floors, Kitchen - Eat-In, Kitchen - Island, Kitchen - Table Space, Recessed Lighting, Walk-in Closet(s), Wainscotting
- Fireplace: Yes
- Number of Fireplaces: 1
- Fireplace(s): Brick, Fireplace - Glass Doors
- Appliances: Dishwasher, Dryer, Icemaker, Microwave, Refrigerator, Stainless Steel Appliances, Washer, Water Heater, Extra Refrigerator/Freezer, Range Hood, Oven/Range - Electric
- Flooring: Wood, Vinyl, Tile/Brick
Rooms
- Total Bathrooms: 3
- Full Bathrooms: 2
- Half Bathrooms: 1
- Upper Floor Baths: 2
- Upper - Full Baths: 2
- Main Floor Baths: 1
- Main - 1/2 Baths: 1
- Total Bedrooms: 4
- Bedrooms Upper: 4
Exterior
- Exterior Features: Exterior Lighting, Hot Tub
- Porch/Patio/Deck: Deck(s), Porch(es)
Parking
- Garage: Yes
- Garage Spaces: 6
- Total Spaces: 6
- Parking Type: On Street, Driveway, Attached Garage, Other
- Garage Description: Inside Access, Garage Door Opener
Location
- Area: Medford Twp (20320)
- Municipality: MEDFORD TWP
- County: BURLINGTON
- Subdivision: OAK KNOLL
- Cross Streets: Tuckerton
- Driving Directions: Tuckerton Rd - Left onto Oak KnollDrive - Left onto Woods Edge Ct
School Information
- School District: Lenape Regional High
- Elementary School: Chairville E.S.
- Middle School: Memorial
- High School: Shawnee H.S.
Community
- Association: Yes
- Assoc. Fees Include: Common Area Maintenance, Snow Removal
Heating & Cooling
- Central air: Yes
- Cooling Type: Central A/C, Programmable Thermostat
- Cooling Fuel: Electric
- Heating Type: Forced Air, Programmable Thermostat
- Heating Fuel: Natural Gas
- Water Heater: Natural Gas
Utilities
- Sewer: On Site Septic
- Water: Well
Structural Information
- Architectural Style: Colonial
- Structure Type: Detached
- Construction: Brick, Aluminum Siding
- Foundation: Crawl Space
- Roof: Pitched, Shingle
- Stories Description: Main, Upper 1
- Square Feet: 2,593
- Sq. Ft. Source: Assessor
- Living Area: 2,593 Sq. Ft.
- Finished Above Grnd: 2,593 Sq. Ft.
- Year Built: 1978
- Year Built Source: Assessor
Lot Features
- Lot Size (Acres): 0.49
- Lot Size (Sq. Ft.): 21,344
- Lot Size Source: Assessor
- Lot Description: Cul-de-sac, Trees/Wooded, Front Yard, Rear Yard
Financial Considerations
- Price Per Sq. Ft.: $281.49
- Association Fee: $17
- Assoc Fee Freq.: Monthly
- Assessment Year: 2025
- City/TownTax Freq: Annually
- County Tax Freq: Annually
- Tax w/Assessment: $263,600
- Tax Amount: $9,895
- Tax Year: 2025
- Terms: Standard Sale
- Tax Total Finished Sq. Ft.: 2593
Disclosures and Reports
Listed by Hometown Realty Associates, LLC, Derek A Mohler
Sold by BHHS Fox & Roach - Haddonfield, Bill Souders