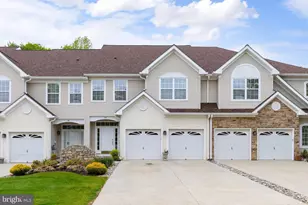
This is a carousel with tiles that activate property listing cards. Use the previous and next buttons to navigate.
1/1
$539,000 Coming Soon
This is a carousel with tiles that activate property listing cards. Use the previous and next buttons to navigate.
1/1
Property Description
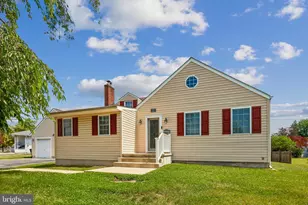
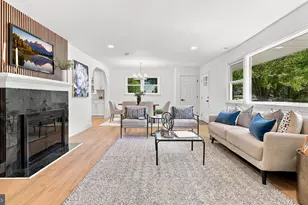
This beautifully updated 3 Bedroom, 2 full bathroom Expanded Ranch style home is perfectly positioned in the heart of Medford. You'll truly appreciate every detail of this well-maintained home. Major improvements include a GAF Timberline Asphalt shingle roof with upgraded underlayment and a lifetime warranty transferable to the new owner, was installed in 2020 and a New Bryant air conditioner and high-efficiency furnace was installed in 2019. The welcoming covered front porch with its' classic slate floor sets the tone as you arrive. The interior features beautiful hardwood floors throughout the home although covered by carpet in the Family Room, Living Room and two of the bedrooms, solid wood, six panel doors and custom crown molding in every room that adds an architectural detail. Four sliding glass doors along the back of the home, two opening to the deck and two opening to a screened sun porch provide panoramic views of the picturesque back yard which features a whimsical water garden with a waterfall. Amenities of this home include a remodeled gourmet kitchen featuring Plato custom cabinetry, granite counter tops, a granite sink, a center island with a gas range and a commercial style 4 speed range hood. The dining area features a custom built-in Plato buffet, hutch and sideboard; perfect for entertaining. The family room is located just off the kitchen and offers a sliding glass door that opens to the composite deck. The brick fireplace is the focal point of the living room which feature two sliding glass doors; one opening to the deck and on opening to the screened sun porch. The combination of the composite deck, sun porch and brick patio creates the ultimate indoor-outdoor oasis, letting you grill in the sun, relax in the shade, and maximize your backyard enjoyment across multiple seasons. The primary bedroom addition is a luxurious retreat featuring wood floors, a large walk-in closet with custom shelving plus an additional double wall closet. The en-suite bathroom features custom cabinetry, brushed nickel hardware, a dual vanity, with Corian countertops, a walk-in shower, whirlpool bath and a separate toilet room. There are two additional bedrooms that share an updated full hall bathroom with custom cabinetry and a Corian countertop, Additional amenities include; a Central Vac system with 5 outlets including an under-cabinet kitchen outlet for use when sweeping the floor with a broom, Laundry room with a washer, dryer, sink and a built-in ironing board, under-house crawl space is fully covered with a vapor barrier to ensure top efficiency, the attic fan is controlled by both thermostat ( summer) and humidistat (winter) a two car garage with a work bench, overhead storage and automatic garage door openers. A dog door leads from the laundry room into a garage kennel space and fenced in yard. An additional dog door leads from the deck into the screened -in patio. The property is .57 of an acres with the back yard extending past the fenced in area. Downtown Medford, with its' quaint Main Street, has so much to offer with a wide variety of restaurants & craft breweries. You will also enjoy the library and parks along with numerous festivals throughout the year including Food Trucks, A Wine festival, the Halloween parade and the Dickens Festival. Freedom Park offers natural walking trails, picnic pavilions, a community garden, tot lots, basketball courts and a dog park. Easy access to Phila and the Jersey shore.
Full Property Details
Full Property Details for 6 Ohio Trail
General
- Price: $539,000
- Taxes: $9,426 (2025)
- Status: Coming Soon
- Type: Single Family
- Source: BrightMLSPhilly
- MLS ID: NJBL2112644
- Updated: 5/26/2026
- Added to Site: 7 day(s) ago
- Expected Market Date: 6/11/2026
Interior
- Rooms/Areas: Living Room, Dining Room, Primary Bedroom, Bedroom 2, Bedroom 3, Kitchen, Family Room, Laundry, Primary Bathroom
- Interior Features: Bathroom - Jetted Tub, Built-Ins, Ceiling Fan(s), Central Vacuum, Crown Moldings, Dining Area, Entry Level Bedroom, Family Room Off Kitchen, Kitchen - Eat-In, Kitchen - Gourmet, Water Treat System, Window Treatments, Wood Floors
- Fireplace: Yes
- Number of Fireplaces: 1
- Fireplace(s): Brick, Fireplace - Glass Doors, Mantel(s), Wood
- Appliances: Water Heater, Water Conditioner - Owned, Washer, Stove, Exhaust Fan, Dryer, Central Vacuum
- Flooring: Hardwood, Tile/Brick
Rooms
Bathrooms
- Total Bathrooms: 2
- Full Bathrooms: 2
- Main Floor Baths: 2
- Main - Full Baths: 2
Bedrooms
- Total Bedrooms: 3
- Bedrooms Main & Up: 3
Exterior
- Exterior Features: Exterior Lighting, Flood Lights, Street Lights, Water Falls
- Porch/Patio/Deck: Porch(es), Deck(s)
Parking
- Garage: Yes
- Garage Spaces: 2
- Total Spaces: 8
- Parking Features: Asphalt Driveway
- Parking Type: Attached Garage, Driveway
- Garage Description: Garage - Side Entry, Garage Door Opener
Location
- Area: Medford Twp (20320)
- Municipality: MEDFORD TWP
- County: BURLINGTON
- Subdivision: HOOT OWL ESTATES
- Driving Directions: Tuckerton or taunton to christopher mills to Ohio Trail to #6
School Information
- School District: Medford Township Public Schools
- High School: Shawnee H.S.
Heating & Cooling
- Central air: Yes
- Cooling Type: Central A/C
- Cooling Fuel: Electric
- Heating Type: Forced Air
- Heating Fuel: Natural Gas
- Water Heater: Natural Gas
Utilities
- Sewer: Public Sewer
- Water: Well
Structural Information
- Architectural Style: Ranch/Rambler, Raised Ranch/Rambler
- Structure Type: Detached
- Construction: Frame
- Foundation: Crawl Space
- Stories Description: Main
- Square Feet: 2,006
- Sq. Ft. Source: Assessor
- Living Area: 2,006 Sq. Ft.
- Finished Above Grnd: 2,006 Sq. Ft.
- Year Built: 1965
- Year Built Source: Assessor
Lot Features
- Property View: Trees/Woods
- Lot Size (Acres): 0.57
- Lot Size (Sq. Ft.): 24,999
- Lot Size Source: Assessor
- Lot Dimensions: 130 x 209 x 130 x 212
- Zoning: GD
- Lot Description: Backs to Trees
Financial Considerations
- Price Per Sq. Ft.: $268.69
- Assessment Year: 2025
- City/TownTax Freq: Annually
- County Tax Freq: Annually
- Tax w/Assessment: $251,100
- Tax Amount: $9,426
- Tax Year: 2025
- Tax Total Finished Sq. Ft.: 2006
Disclosures and Reports
- Ownership: Fee Simple
- Inclusions: wa dr, all appliances, all window treatments, all attached lights
- Lot Number: 11
Listed by Keller Williams Realty - Medford, Andre Lapierre
Get Pre-Approved Today
Schools
Schools serving 6 Ohio Trail
School Districts:Medford Township School District, Lenape Regional School District
| Name | Grades | Distance |
|---|---|---|
Taunton Forge Elementary School 32 Evergreen Trail, Medford, NJ 08055 | K-5 | 0.4 mi |
Haines Memorial 6thgr Center 162 Stokes Road, Medford, NJ 08055 | 6- | 1.2 mi |
Medford Township Memorial School 55 Mill Street, Medford, NJ 08055 | 7-8 | 1.2 mi |
Shawnee High School 600 Tabernacle Road, Medford, NJ 08055 | 9-12 | 4.3 mi |
Disclaimer:
School attendance boundaries provided by ATTOM Data Solutions and are for reference only. Contact the school directly to verify enrollment eligibility.
Price & Sales History for 6 Ohio Trail
Date
Details
Price
Change
Source
5/23/2026
Listed
$539,000
—
MLS
Disclaimer: Historical sales information is derived from public records provided by the county offices. Information is not guaranteed and should be independently verified.
Tax History
Tax History for 6 Ohio Trail
Year
Property Taxes
Change
Tax Assessment
Change
2024
$8,912
7%
$251,100
—
2023
$8,332
2%
$251,100
—
2022
$8,161
1%
$251,100
—
2021
$8,116
3%
$251,100
—
2021
$7,850
—
$251,100
—
2018
$7,847
1%
$251,100
—
2017
$7,792
—
$251,100
—
2016
$7,764
2%
$251,100
—
2015
$7,649
-4%
$251,100
—
2019
$7,957
11%
$251,100
—
2013
$7,171
—
$251,100
—
Disclaimer: Historical tax information is derived from public records provided by the county offices. Information is not guaranteed and should be independently verified.
Estimate the Cost
Estimate the Cost for 6 Ohio Trail
6 Ohio Trail, Medford, NJ 08055 (MLS# NJBL2112644) is a Single Family property with 3 bedrooms and 2 full bathrooms. 6 Ohio Trail is currently listed for $539,000 and was received on May 23, 2026. Want to learn more about 6 Ohio Trail? Do you have questions about finding other Single Family real estate for sale in Medford? You can browse all Medford real estate or contact a Coldwell Banker agent to request more information.