This is a carousel with tiles that activate property listing cards. Use the previous and next buttons to navigate.
1/1
$875,000
This is a carousel with tiles that activate property listing cards. Use the previous and next buttons to navigate.
1/1
Property Description
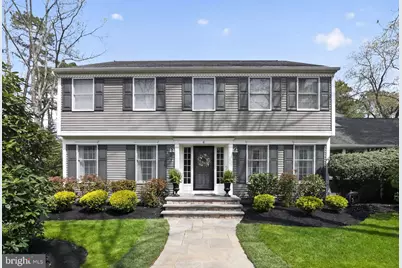
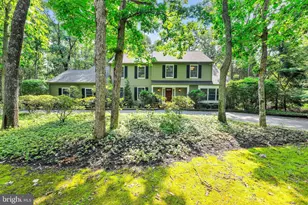
*******Open House is Cancelled *********Absolutely Stunning 4 Bedroom, 2 Full Bath and 1 Partial Bath Colonial Style home in the secluded desirable Pine Point section of Medford Township. This home has been meticulously maintained inside and out and it shows at every turn. The interior of this home boasts gorgeous marble tile as you enter the large foyer, hardwood flooring and ceramic tile throughout of the first floor, an open floor plan, the foyer has French doors that open to a large formal living room on your left. To the right is another set of French doors to a large dining room, from there it leads you to a gorgeous fully updated custom kitchen with ceramic tile flooring, a large center island, quartz countertops, stainless steel appliances, a tile backsplash, 42" upper cabinets, a stainless steel hood over the range, a large breakfast bar area with a bay window overlooking the backyard. The breakfast bar overlooks the Family room with a full stone wall fireplace and 4 large windows overlooking the porch that let in a ton of light. There is a chair rail and shadow box moldings throughout the home, along with recessed lighting. Off the kitchen is a hallway that leads you to the garage, the half bath, the laundry room and most importantly a beautiful first floor office with vaulted ceilings that is conveniently separated from the rest of the home. Downstairs is a fully finished basement with a small kitchenette area, a large secondary living space/rec room/game room, and another room that could be used as a possible 5th bedroom, a secondary office, playroom. Lastly there is a small exercise room with ample space to use as you desire. The second floor offers 4 large bedrooms including a beautiful primary suite with a large walk-in closet and a beautiful updated primary bath that boasts a large glass walk-in shower and his/her granite countertop vanities. The exterior of this home offers pristine professional landscaping throughout the front and back of the home, a U-shaped paved driveway that leads to a side turned 2-car garage with Epoxy painted flooring, a blue stone slate walkway that leads to the front door, maintenance free siding, a large shed, a huge screened-in porch made for relaxing evenings off the back with a vaulted wood ceiling and 2 skylights, and a large paver patio that overlooks the backyard. Don't miss your opportunity to see this wonderful home! Call for your private tour today!
Full Property Details
Full Property Details for 6 Pointe View Dr
General
- Sold For: $875,000
- Taxes: $15,244 (2025)
- Status: Closed
- Type: Single Family
- Source: BrightMLSPhilly
- MLS ID: NJBL2110126
- Added to Site: 86 day(s) ago
Interior
- Rooms/Areas: Living Room, Dining Room, Primary Bedroom, Bedroom 2, Bedroom 4, Kitchen, Family Room, Exercise Room, Office, Recreation Room, Bathroom 3, Bonus Room, Primary Bathroom, Full Bath
- Interior Features: Attic, Attic/House Fan, Bathroom - Stall Shower, Breakfast Area, Ceiling Fan(s), Family Room Off Kitchen, Floor Plan - Traditional, Formal/Separate Dining Room, Kitchen - Island, Pantry, Primary Bath(s), Sprinkler System, Upgraded Countertops, Walk-in Closet(s), Window Treatments, Wood Floors
- Fireplace: Yes
- Number of Fireplaces: 1
- Fireplace(s): Wood, Stone
- Appliances: Built-In Microwave, Dishwasher, Dryer - Gas, Exhaust Fan, Oven - Self Cleaning, Oven/Range - Gas, Range Hood, Refrigerator, Stainless Steel Appliances, Washer
- Flooring: Ceramic Tile, Hardwood, Marble, Carpet
Rooms
Bathrooms
- Total Bathrooms: 3
- Full Bathrooms: 2
- Half Bathrooms: 1
- Upper Floor Baths: 2
- Upper - Full Baths: 2
- Main Floor Baths: 1
- Main - 1/2 Baths: 1
Bedrooms
- Total Bedrooms: 4
- Bedrooms Upper: 4
Additional Information
- Security/Safety: Motion Detectors, Security System, Smoke Detector
Exterior
- Exterior Features: Chimney Cap(s), Extensive Hardscape, Gutter System, Lawn Sprinkler, Stone Retaining Walls, Street Lights, Outbuilding(s)
- Porch/Patio/Deck: Porch(es), Screened
Parking
- Garage: Yes
- Garage Spaces: 2
- Total Spaces: 12
- Parking Features: Asphalt Driveway
- Parking Type: Driveway, Attached Garage
- Garage Description: Garage Door Opener, Garage - Side Entry, Inside Access
Location
- Area: Medford Twp (20320)
- Municipality: MEDFORD TWP
- County: BURLINGTON
- Subdivision: PINE POINT
- Cross Streets: Gravelly Hollow Rd
- Driving Directions: Jackson Rd to left at Gravelly Hollow Rd to left at Pointe View Dr.
- Location Details: Suburban
School Information
- School District: Medford Township Public Schools
- Middle School: Medford Township Memorial
- High School: Shawnee H.S.
Community
- Pets Allowed: Yes
- Pets: No Pet Restrictions
Heating & Cooling
- Central air: Yes
- Cooling Type: Central A/C
- Cooling Fuel: Electric
- Heating Type: Forced Air
- Heating Fuel: Natural Gas
- Water Heater: Natural Gas
Utilities
- Sewer: Gravity Sept Fld
- Water: Public
- Utility Description: Cable TV, Under Ground
Structural Information
- Architectural Style: Colonial
- Structure Type: Detached
- Builder: Bob Meyer
- Construction: Aluminum Siding, Copper Plumbing
- Basement: Yes
- Basement Desc.: Fully Finished, Heated, Interior Access
- Foundation: Block
- Roof: Architectural Shingle
- Walls/Ceilings: Dry Wall
- Windows: Double Hung, Double Pane, Wood Frame
- Doors: Six Panel
- Stories Description: Main, Upper 1
- Square Feet: 2,963
- Sq. Ft. Source: Assessor
- Living Area: 2,963 Sq. Ft.
- Finished Above Grnd: 2,963 Sq. Ft.
- Basement Finished: 90%
- Year Built: 1985
- Year Built Source: Assessor
- Property Condition: Excellent
Additional Structures
- Other Structures: Shed
Lot Features
- Property View: Trees/Woods
- Lot Size (Acres): 1.19
- Lot Size (Sq. Ft.): 51,924
- Lot Size Source: Assessor
- Street/Road Desc.: Black Top
- Zoning: RGD1
- Lot Description: Backs to Trees, Front Yard, Landscaping, Level, Private, Rear Yard, SideYard(s)
Financial Considerations
- Price Per Sq. Ft.: $303.71
- Assessment Year: 2025
- City/TownTax Freq: Annually
- County Tax Freq: Annually
- Tax w/Assessment: $406,100
- Tax Amount: $15,244
- Tax Year: 2025
- Terms: Standard Sale
- Tax Total Finished Sq. Ft.: 2963
Disclosures and Reports
- Ownership: Fee Simple
- Exclusions: Personal Property
- Inclusions: Washer/Dryer, Refrigerator, WT
- Lot Number: 2
Listed by Weichert Realtors-Medford, Jason Gareau
Sold by Compass Pennsylvania, LLC, Alexia Noelle Bevilacqua

Get Pre-Approved Today
Schools
Schools serving 6 Pointe View Dr
School Districts:Medford Township School District, Lenape Regional School District
| Name | Grades | Distance |
|---|---|---|
Taunton Forge Elementary School 32 Evergreen Trail, Medford, NJ 08055 | K-5 | 2.5 mi |
Haines Memorial 6thgr Center 162 Stokes Road, Medford, NJ 08055 | 6- | 2.9 mi |
Medford Township Memorial School 55 Mill Street, Medford, NJ 08055 | 7-8 | 2.8 mi |
Shawnee High School 600 Tabernacle Road, Medford, NJ 08055 | 9-12 | 2.6 mi |
Disclaimer:
School attendance boundaries provided by ATTOM Data Solutions and are for reference only. Contact the school directly to verify enrollment eligibility.
Price & Sales History for 6 Pointe View Dr
Date
Details
Price
Change
Source
6/30/2026
Sold
$875,000
-2.77%
MLS
4/20/2026
Listed
$899,900
—
MLS
Disclaimer: Historical sales information is derived from public records provided by the county offices. Information is not guaranteed and should be independently verified.
6 Pointe View Drive, Medford, NJ 08055 (MLS# NJBL2110126) is a Single Family property that was sold at $875,000 on June 30, 2026. Want to learn more about 6 Pointe View Drive? Do you have questions about finding other Single Family real estate for sale in Medford? You can browse all Medford real estate or contact a Coldwell Banker agent to request more information.