
This is a carousel with tiles that activate property listing cards. Use the previous and next buttons to navigate.
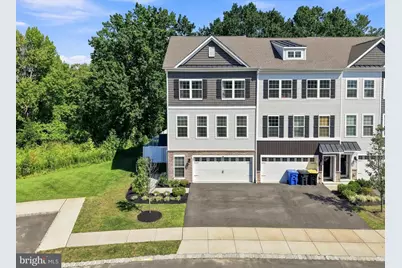
$558,000
This is a carousel with tiles that activate property listing cards. Use the previous and next buttons to navigate.
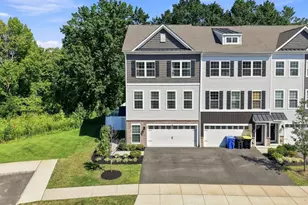

Full Property Details for 65 Autumn Park Dr
General
- Sold For: $558,000
- HOA FEE: $152/month
- Taxes: $13,709 (2025)
- Status: Closed
- Type: Townhouse
- Source: BrightMLSPhilly
- MLS ID: NJBL2120180
Rooms
Bathrooms
- Total Bathrooms: 4
- Full Bathrooms: 3
- Half Bathrooms: 1
- Upper Floor Baths: 2
- Upper - Full Baths: 2
- Main Floor Baths: 1
- Main - 1/2 Baths: 1
- Lower Floor Baths: 1
- Lower - Full Baths: 1
Bedrooms
- Total Bedrooms: 3
- Bedrooms Upper: 3
Additional Information
- Shared Pool: Yes
- Pool: Yes
Parking
- Garage: Yes
- Garage Spaces: 2
- Total Spaces: 2
- Parking Type: Attached Garage, Driveway
- Garage Description: Garage - Front Entry, Garage Door Opener, Other
Location
- Area: Medford Twp (20320)
- Municipality: MEDFORD TWP
- County: BURLINGTON
- Subdivision: AUTUMN PARK
- Driving Directions: Medford-Evesboro Rd to Autumn Park Blvd, left to 65 Autumn Park Dr
School Information
- School District: Medford Township Public Schools
- Elementary School: Kirbys Mill
- Middle School: Medford Township Memorial
- High School: Shawnee
Community
- Association: Yes
- Assoc. Name: AUTUMN PARK HOMEOWNERS ASSOCIATION
Heating & Cooling
- Central air: Yes
- Cooling Type: Central A/C
- Cooling Fuel: Electric
- Heating Type: Forced Air
- Heating Fuel: Natural Gas
- Water Heater: Natural Gas
Utilities
- Sewer: Public Sewer
- Water: Public
Structural Information
- Architectural Style: Contemporary, Craftsman
- Structure Type: End of Row/Townhouse
- Construction: Vinyl Siding
- Basement: Yes
- Basement Desc.: Fully Finished
- Foundation: Slab
- Stories Description: Lower 1, Main, Upper 1
- Square Feet: 2,485
- Sq. Ft. Source: Assessor
- Living Area: 2,485 Sq. Ft.
- Finished Above Grnd: 2,485 Sq. Ft.
- Year Built: 2022
- Year Built Source: Estimated
Unit Information
Unit 1
- Bathrooms-Lower: 1
Lot Features
- Lot Size (Acres): 0.08
- Lot Size (Sq. Ft.): 3,498
- Lot Size Source: Estimated
- Zoning: HM
- Fencing (Description): Vinyl
Financial Considerations
- Price Per Sq. Ft.: $227.36
- Association Fee: $152
- Assoc Fee Freq.: Monthly
- Assessment Year: 2025
- City/TownTax Freq: Annually
- County Tax Freq: Annually
- Tax w/Assessment: $365,200
- Tax Amount: $13,709
- Tax Year: 2025
- Terms: Standard Sale
- Tax Total Finished Sq. Ft.: 2485
Disclosures and Reports
- Ownership: Fee Simple
- Exclusions: Seller's personal possessions
- Inclusions: Kitchen appliances, washer and dryer, window treatments and light fixtures, stand alone fireplace in living room. Furnishings and children's play equipment all negotiable.
- Lot Number: 35
Listed by BHHS Fox & Roach-Medford, Helen Goodson
Sold by Non Subscribing Office, NON MEMBER
Listing agent
Helen Goodson
BHHS Fox & Roach-Medford
Listing Office Email: richard.huder@foxroach.com

 NMLS#: 1598647
Schools serving 65 Autumn Park Dr
| Name | Grades | Distance |
|---|---|---|
Kirbys Mill Elementary School 151 Hartford Road, Medford, NJ 08055 | K-5 | 0.7 mi |
Haines Memorial 6thgr Center 162 Stokes Road, Medford, NJ 08055 | 6- | 2.1 mi |
Medford Township Memorial School 55 Mill Street, Medford, NJ 08055 | 7-8 | 2.1 mi |
Shawnee High School 600 Tabernacle Road, Medford, NJ 08055 | 9-12 | 5.5 mi |
65 Autumn Park Drive, Medford, NJ 08055 (MLS# NJBL2120180) is a Townhouse property that was sold at $558,000 on October 21, 2026. Want to learn more about 65 Autumn Park Drive? Do you have questions about finding other Townhouse real estate for sale in Medford? You can browse all Medford real estate or contact a Coldwell Banker agent to request more information.