This is a carousel with tiles that activate property listing cards. Use the previous and next buttons to navigate.
1/28
$650,000 Just Listed
This is a carousel with tiles that activate property listing cards. Use the previous and next buttons to navigate.
1/28
Property Description
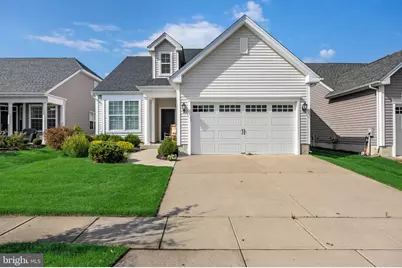
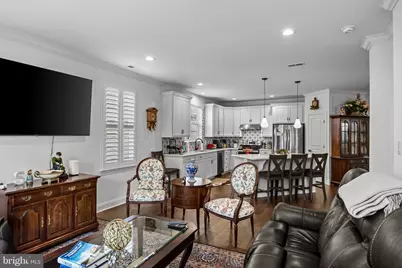
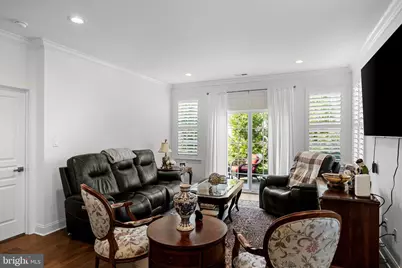
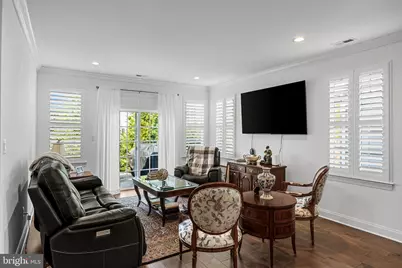
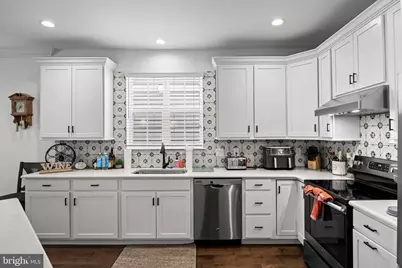
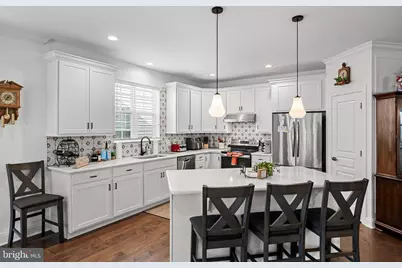
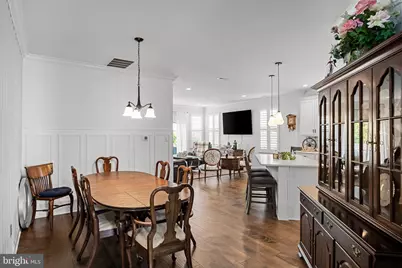
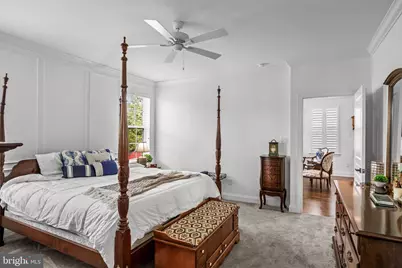
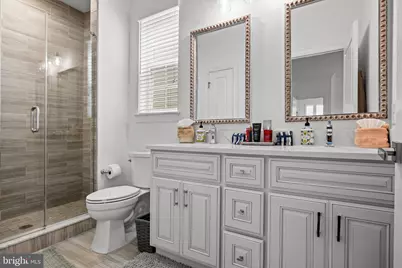
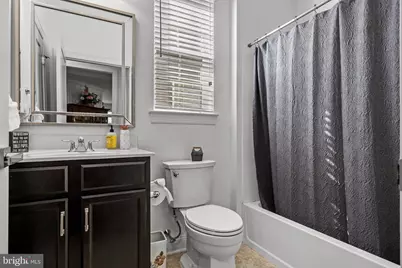
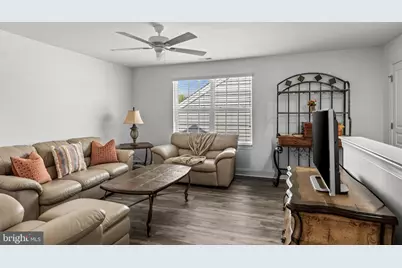
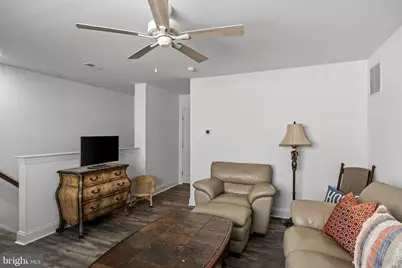
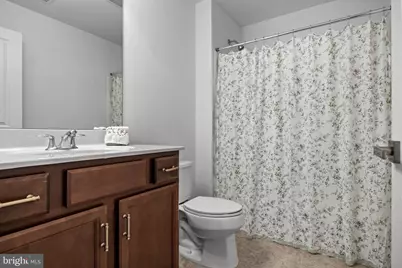
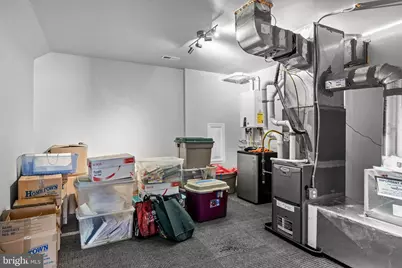
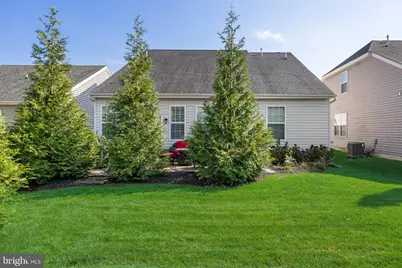
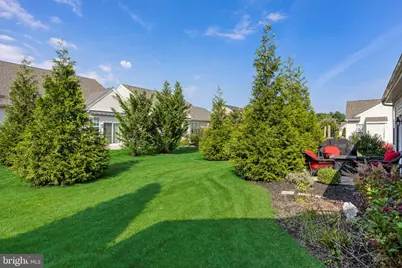
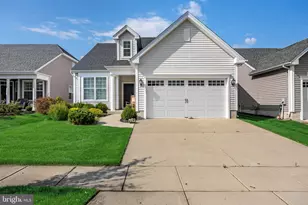
Welcome to this well appointed home in the desirable Heritage community in Medford! This home has impressive custom upgrades throughout! The main living areas feature wide-plank hardwood flooring, complemented by extensive millwork and finishes including crown molding, wainscoting and other elegant architectural details! The gourmet kitchen features upgraded cabinetry, quartz countertops, a tile backsplash, stainless steel appliances, recessed lighting and a large center island with seating. The kitchen flows seamlessly into the inviting family room, where plantation shutters, recessed lighting and an abundance of natural light create a welcoming space great for entertaining! Sliding doors open to the private backyard and paver patio, offering the perfect setting for outdoor entertaining or relaxing as well. The oversized primary suite has an ensuite bath featuring dual vanities, upgraded finishes and a frameless glass shower. A second full bath on the main level provides convenience for guests as well! Upstairs, a versatile loft with wide-plank luxury vinyl flooring provides additional living or entertaining space, along with a full bath and a walk-in attic with an abundance of easily accessible storage. All of this plus a a two car garage, tankless hot water heater and a community with club house and pool! Make your appointment to see this great home today!
Full Property Details
Full Property Details for 74 Langport Dr
General
- Price: $650,000
- HOA FEE: $210/month
- Taxes: $11,141 (2025)
- Status: Active
- Type: Single Family
- Source: BrightMLSPhilly
- MLS ID: NJBL2120016
- Updated: 9/3/2026
- Added to Site: 1 day(s) ago
Interior
- Interior Features: Built-Ins, Breakfast Area, Bathroom - Walk-In Shower, Attic, Combination Kitchen/Living, Crown Moldings, Dining Area, Entry Level Bedroom, Family Room Off Kitchen, Floor Plan - Open, Formal/Separate Dining Room, Kitchen - Eat-In, Kitchen - Gourmet, Kitchen - Island, Pantry, Primary Bath(s), Recessed Lighting, Upgraded Countertops, Wainscotting, Walk-in Closet(s), Window Treatments, Wood Floors
Rooms
Bathrooms
- Total Bathrooms: 3
- Full Bathrooms: 3
- Upper Floor Baths: 1
- Upper - Full Baths: 1
- Main Floor Baths: 2
- Main - Full Baths: 2
Bedrooms
- Total Bedrooms: 2
- Bedrooms Main & Up: 2
Additional Information
- Shared Pool: Yes
- Pool: Yes
Parking
- Garage: Yes
- Garage Spaces: 2
- Total Spaces: 2
- Parking Type: Attached Garage, Driveway
- Garage Description: Garage - Front Entry, Garage Door Opener
Location
- Area: Medford Twp (20320)
- Municipality: MEDFORD TWP
- County: BURLINGTON
- Subdivision: HERITAGE
- Cross Streets: Binsted
- Driving Directions: Use GPS
School Information
- School District: Medford Township Public Schools
Community
- Association: Yes
- Adult Community: Yes
Heating & Cooling
- Central air: Yes
- Cooling Type: Central A/C
- Cooling Fuel: Electric
- Heating Type: 90% Forced Air, Central
- Heating Fuel: Natural Gas
- Water Heater: Natural Gas, Tankless
Utilities
- Sewer: Public Sewer
- Water: Public
Structural Information
- Architectural Style: Colonial
- Structure Type: Detached
- Construction: Frame, Vinyl Siding
- Foundation: Slab
- Stories Description: Main, Upper 1
- Square Feet: 1,923
- Sq. Ft. Source: Assessor
- Living Area: 1,923 Sq. Ft.
- Finished Above Grnd: 1,923 Sq. Ft.
- Year Built: 2018
- Year Built Source: Assessor
Lot Features
- Lot Size (Acres): 0.13
- Lot Size (Sq. Ft.): 5,445
- Lot Size Source: Assessor
- Zoning: GMNR
Financial Considerations
- Price Per Sq. Ft.: $338.01
- Association Fee: $210
- Assoc Fee Freq.: Monthly
- Assessment Year: 2025
- City/TownTax Freq: Annually
- County Tax Freq: Annually
- Tax w/Assessment: $296,800
- Tax Amount: $11,141
- Tax Year: 2025
- Tax Total Finished Sq. Ft.: 1923
Disclosures and Reports
- Ownership: Fee Simple
- Lot Number: 4
Listed by EXP Realty, LLC, Cristin M. Holloway

Get Pre-Approved Today
Schools
Schools serving 74 Langport Dr
School Districts:Medford Township School District, Lenape Regional School District
| Name | Grades | Distance |
|---|---|---|
Kirbys Mill Elementary School 151 Hartford Road, Medford, NJ 08055 | K-5 | 0.9 mi |
Haines Memorial 6thgr Center 162 Stokes Road, Medford, NJ 08055 | 6- | 1.3 mi |
Medford Township Memorial School 55 Mill Street, Medford, NJ 08055 | 7-8 | 1.4 mi |
Shawnee High School 600 Tabernacle Road, Medford, NJ 08055 | 9-12 | 4.7 mi |
Disclaimer:
School attendance boundaries provided by ATTOM Data Solutions and are for reference only. Contact the school directly to verify enrollment eligibility.
Price & Sales History for 74 Langport Dr
Date
Details
Price
Change
Source
9/03/2026
Listed
$650,000
14.06%
MLS
1/26/2024
Sold
$569,900
—
Public Record
Disclaimer: Historical sales information is derived from public records provided by the county offices. Information is not guaranteed and should be independently verified.
Tax History
Tax History for 74 Langport Dr
Year
Property Taxes
Change
Tax Assessment
Change
2025
$11,142
16%
$296,800
—
2022
$9,646
1%
$296,800
—
2021
$9,593
—
$296,800
—
2021
$9,589
1420%
$296,800
1391%
2019
$631
1%
$19,900
—
2018
$622
—
$19,900
—
Disclaimer: Historical tax information is derived from public records provided by the county offices. Information is not guaranteed and should be independently verified.
Estimate the Cost
Estimate the Cost for 74 Langport Dr
74 Langport Drive, Medford, NJ 08055 (MLS# NJBL2120016) is a Single Family property with 2 bedrooms and 3 full bathrooms. 74 Langport Drive is currently listed for $650,000 and was received on September 03, 2026. Want to learn more about 74 Langport Drive? Do you have questions about finding other Single Family real estate for sale in Medford? You can browse all Medford real estate or contact a Coldwell Banker agent to request more information.