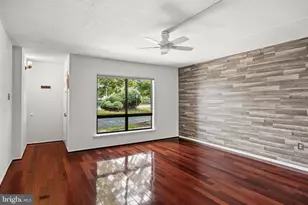
Full Property Details for 78 Forge Rd
General
- Sold For: $247,000
- HOA FEE: $398/month
- Taxes: $4,388 (2025)
- Status: Closed
- Type: Condo
- Source: BrightMLSPhilly
- MLS ID: NJBL2117612
- Added to Site: 48 day(s) ago
Interior
- Rooms/Areas: Bedroom 2, Kitchen, Family Room, Bedroom 1, Laundry, Bathroom 1, Bathroom 2
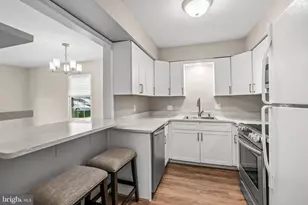
- Interior Features: Attic, Bathroom - Tub Shower, Carpet, Ceiling Fan(s), Combination Kitchen/Dining, Floor Plan - Traditional, Kitchen - Eat-In, Other, Upgraded Countertops, Window Treatments, Wood Floors
- Appliances: Built-In Microwave, Built-In Range, Dishwasher, Disposal, Dryer, Oven/Range - Gas, Refrigerator, Stainless Steel Appliances, Washer
- Flooring: Ceramic Tile, Hardwood
Rooms
- Total Bathrooms: 2
- Full Bathrooms: 1
- Half Bathrooms: 1
- Upper Floor Baths: 1
- Upper - Full Baths: 1
- Main Floor Baths: 1
- Main - 1/2 Baths: 1
- Total Bedrooms: 2
- Bedrooms Upper: 2
Additional Information
- Shared Amenities: Common Grounds, Pool - Outdoor, Tennis Courts
- Shared Pool: Yes
- Pool: Yes
Exterior
- Exterior Features: Exterior Lighting, Sidewalks, Street Lights
- Porch/Patio/Deck: Patio(s)
Parking
- Parking Type: Parking Lot
Location
- Area: Medford Twp (20320)
- Municipality: MEDFORD TWP
- County: BURLINGTON
- Subdivision: MEDFORD MILL
- Driving Directions: Follow route 70, make a turn onto north medford-mount laurel road, make a left into the development on turtle creek drive, follow the road all the way through to the back of the development, make a left onto eves mill road, then the unit will be on the right off of forge road.
School Information
- School District: Medford Township Public Schools
- Middle School: Medford Township Memorial
- High School: Shawnee H.S.
Community
- Association: Yes
- Assoc. Name: MEDFORD MILL CONDOMINIUM ASSOCIATION
- Assoc. Fees Include: All Ground Fee, Common Area Maintenance, Ext Bldg Maint, Insurance, Lawn Maintenance, Management, Other, Pool(s), Snow Removal, Trash
- Pets Allowed: Yes
- Pets: Size/Weight Restriction
Heating & Cooling
- Central air: Yes
- Cooling Type: Central A/C, Programmable Thermostat
- Cooling Fuel: Electric
- Heating Type: Forced Air, Programmable Thermostat
- Heating Fuel: Natural Gas
- Water Heater: Natural Gas
Utilities
- Sewer: Public Sewer
- Water: Public
Structural Information
- Architectural Style: Transitional
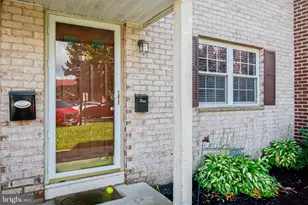
- Structure Type: Interior Row/Townhouse
- Construction: Brick
- Foundation: Crawl Space
- Roof: Shingle
- Walls/Ceilings: Dry Wall
- Entry Floor Number: 1
- Stories Description: Main, Upper 1
- Square Feet: 1,140
- Sq. Ft. Source: Assessor
- Living Area: 1,140 Sq. Ft.
- Finished Above Grnd: 1,140 Sq. Ft.
- Year Built: 1970
- Year Built Source: Estimated
Lot Features
- Property View: Garden/Lawn, Trees/Woods
- Zoning: GMN
- Lot Description: Backs to Trees, Cul-de-sac
Financial Considerations
- Price Per Sq. Ft.: $219.3
- Association Fee: $398
- Assoc Fee Freq.: Monthly
- Assessment Year: 2025
- County Tax Freq: Annually
- Tax w/Assessment: $116,900
- Tax Amount: $4,388
- Tax Year: 2025
- Terms: Standard Sale
- Tax Total Finished Sq. Ft.: 1140
Disclosures and Reports
- Ownership: Condominium
- Exclusions: Personal items
- Inclusions: Range, Microwave, Dishwasher, Disposal, Refrigerator, Washer, Dryer. Appliances in as is condition.
- Lot Number: 00015 02
Listed by Marcolla Realty, Louis T Mongillo IV and Marcolla Realty, Dave Marcolla
Sold by Lamon Associates-Cinnaminson, Theresa Capece