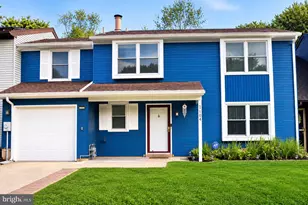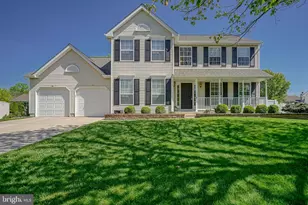
This is a carousel with tiles that activate property listing cards. Use the previous and next buttons to navigate.
1/1
$750,000
This is a carousel with tiles that activate property listing cards. Use the previous and next buttons to navigate.
1/1
Property Description
First Time Ever Offered in Brookside - Medford, NJ Proudly offered for the very first time by its original owner, this beautifully maintained 4-bedroom, 2½-bath center hall Colonial is nestled in the highly sought-after Brookside neighborhood of Medford-where timeless architecture meets thoughtful updates and an exceptional lifestyle. From the moment you arrive, the home's stately presence and classic design create an inviting first impression. Inside, a traditional center hall layout delivers the perfect flow for both everyday living and entertaining, featuring a spacious living room, formal dining room, and a private home office ideal for today's flexible lifestyle. At the heart of the home, the kitchen truly shines. Designed for both function and style, it features gas cooking, a center island with its own beverage refrigerator, and a dedicated beverage center-perfect for coffee, espresso, and entertaining-with ample storage throughout. There's also plenty of space for a generously sized kitchen table, making this the true gathering place of the home. Just beyond, the cozy family room offers a warm and inviting atmosphere, highlighted by a gas-fed fireplace-perfect for relaxing evenings. Upstairs, four generously sized bedrooms provide comfort and privacy for all. The owner's suite serves as a peaceful retreat, complete with a walk-in closet and a beautifully appointed luxury bath featuring both a Jacuzzi tub and a walk-in shower-your own private spa-like escape. The fully finished basement expands the living space even further, offering endless possibilities for recreation, fitness, or media use. Notably, the basement includes a French drain system with a crock for a sump pump-though it has never been needed-highlighting the home's exceptionally dry condition. Step outside through sliding glass doors off the kitchen to a spacious deck overlooking a partially fenced backyard, complete with an above-ground pool-perfect for summer enjoyment. Whether hosting gatherings or unwinding at the end of the day, this outdoor space is designed for making memories. Additional highlights include a roof approximately 11 years old with 30-year shingles, a newer HVAC system (2021 ±), attic storage with pull-down stairs in the garage, and the peace of mind that comes with quarterly pest control treatments and annual inspections by Terminix. Located in one of Medford's most desirable communities, residents enjoy access to fantastic Medford schools, including the highly regarded Lenape Regional High School District. The neighborhood offers an array of amenities through two associations-Brookside ($375 annually) and Medford Chase ($396 annually)-featuring a tot lot playground, softball field, open fields, tennis and pickleball-lined courts, basketball courts, walking paths, and additional parking. This is a rare opportunity to own a lovingly cared-for home in an established community known for its charm, convenience, and lifestyle appeal. Original owner. Timeless design. Thoughtful updates. Welcome home. #lovewhereyoulive
Full Property Details
Full Property Details for 8 Melville Dr
General
- Sold For: $750,000
- HOA FEE: $66/month
- HOA FEE FREQ.: Semi-Annually
- Taxes: $13,889 (2025)
- Status: Closed
- Type: Single Family
- Source: BrightMLSPhilly
- MLS ID: NJBL2110264
- Added to Site: 82 day(s) ago
Interior
- Rooms/Areas: Living Room, Dining Room, Primary Bedroom, Bedroom 2, Bedroom 3, Bedroom 4, Kitchen, Family Room, Great Room, Office, Storage Room, Bonus Room, Primary Bathroom, Full Bath
- Interior Features: Attic, Bathroom - Soaking Tub, Bathroom - Tub Shower, Bathroom - Walk-In Shower, Carpet, Combination Dining/Living, Family Room Off Kitchen, Floor Plan - Traditional, Formal/Separate Dining Room, Kitchen - Gourmet, Kitchen - Island, Kitchen - Table Space
- Fireplace: Yes
- Number of Fireplaces: 1
- Flooring: Carpet, Ceramic Tile, Engineered Wood
Rooms
Bathrooms
- Total Bathrooms: 3
- Full Bathrooms: 2
- Half Bathrooms: 1
- Upper Floor Baths: 2
- Upper - Full Baths: 2
- Main Floor Baths: 1
- Main - 1/2 Baths: 1
Bedrooms
- Total Bedrooms: 4
- Bedrooms Upper: 4
Additional Information
- Pool: Yes
- Private Pool: Yes
- Pool Description: Above Ground, Fenced
Exterior
- Exterior Features: Exterior Lighting, Flood Lights, Sidewalks, Street Lights
- Porch/Patio/Deck: Deck(s), Porch(es)
Parking
- Garage: Yes
- Garage Spaces: 2
- Total Spaces: 6
- Parking Features: Concrete Driveway
- Parking Type: Attached Garage, Driveway
- Garage Description: Garage - Front Entry, Garage Door Opener, Inside Access, Oversized
Location
- Area: Medford Twp (20320)
- Municipality: MEDFORD TWP
- County: BURLINGTON
- Subdivision: BROOKSIDE
- Cross Streets: Chaucer
- Driving Directions: Please use your GPS
School Information
- School District: Lenape Regional High
- Elementary School: Kirbys Mill E.S.
- Middle School: Medford Twp Memorial
- High School: Shawnee H.S.
Community
- Association: Yes
- Assoc. Fees Include: Common Area Maintenance
Heating & Cooling
- Central air: Yes
- Cooling Type: Central A/C
- Cooling Fuel: Electric
- Heating Type: Forced Air
- Heating Fuel: Natural Gas
- Water Heater: Natural Gas
Utilities
- Sewer: Public Sewer
- Water: Public
Structural Information
- Architectural Style: Colonial
- Structure Type: Detached
- Construction: Frame
- Basement: Yes
- Basement Desc.: Poured Concrete, Fully Finished
- Foundation: Concrete Perimeter
- Roof: Architectural Shingle
- Walls/Ceilings: Cathedral Ceilings, 9'+ Ceilings, Dry Wall
- Stories Description: Main, Upper 1
- Square Feet: 2,688
- Sq. Ft. Source: Assessor
- Living Area: 2,688 Sq. Ft.
- Finished Above Grnd: 2,688 Sq. Ft.
- Year Built: 1993
- Year Built Source: Assessor
- Property Condition: Very Good
Lot Features
- Lot Size (Acres): 0.23
- Lot Size (Sq. Ft.): 10,193
- Lot Size Source: Assessor
- Zoning: GMN
- Lot Description: Front Yard, Rear Yard, SideYard(s)
- Fencing (Description): Partially
Financial Considerations
- Price Per Sq. Ft.: $279.02
- Association Fee: $396
- Assoc Fee Freq.: Semi-Annually
- Assessment Year: 2025
- City/TownTax Freq: Annually
- County Tax Freq: Annually
- Tax w/Assessment: $370,000
- Tax Amount: $13,889
- Tax Year: 2025
- Terms: Standard Sale
- Tax Total Finished Sq. Ft.: 2688
Disclosures and Reports
- Ownership: Fee Simple
- Inclusions: Washer, Dryer, Kitchen Refrigerator, Basement Refrigerator, Beverage Refrigerator (in the kitchen), all window treatments and existing light fixtures. (Owner will have most furniture available - please inquire)
- Lot Number: 14
Get Pre-Approved Today
Schools
Schools serving 8 Melville Dr
School Districts:Medford Township School District, Lenape Regional School District
| Name | Grades | Distance |
|---|---|---|
Haines Memorial 6thgr Center 162 Stokes Road, Medford, NJ 08055 | 6- | 1.9 mi |
Kirbys Mill Elementary School 151 Hartford Road, Medford, NJ 08055 | K-5 | 2.4 mi |
Medford Township Memorial School 55 Mill Street, Medford, NJ 08055 | 7-8 | 2 mi |
Shawnee High School 600 Tabernacle Road, Medford, NJ 08055 | 9-12 | 4.2 mi |
Disclaimer:
School attendance boundaries provided by ATTOM Data Solutions and are for reference only. Contact the school directly to verify enrollment eligibility.
Price & Sales History for 8 Melville Dr
Date
Details
Price
Change
Source
7/07/2026
Sold
$750,000
—
MLS
4/24/2026
Listed
$749,999
—
MLS
Disclaimer: Historical sales information is derived from public records provided by the county offices. Information is not guaranteed and should be independently verified.
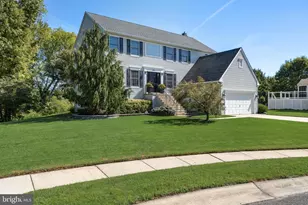
8 Melville Drive, Medford, NJ 08055 (MLS# NJBL2110264) is a Single Family property that was sold at $750,000 on July 07, 2026. This property was listed by Jennifer Lynch from our Haddonfield Office.Want to learn more about 8 Melville Drive? Do you have questions about finding other Single Family real estate for sale in Medford? You can browse all Medford real estate or contact a Coldwell Banker agent to request more information.