This is a carousel with tiles that activate property listing cards. Use the previous and next buttons to navigate.
1/1
$527,500
This is a carousel with tiles that activate property listing cards. Use the previous and next buttons to navigate.
1/1
Property Description
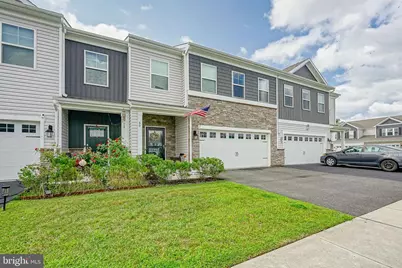
Welcome to a home where contemporary design, effortless comfort, and an exceptional Medford location come together beautifully. Nestled within the sought-after Medford Walk community, this stunning four-bedroom residence offers the perfect blend of sophisticated finishes, spacious living, and low-maintenance lifestyle-all just minutes from Historic Downtown Medford. From the moment you arrive, the home's striking Craftsman-inspired exterior creates an impressive first impression. Stone accents, crisp architectural lines, manicured landscaping, and a generous two-car garage provide timeless curb appeal, while the premium location overlooking preserved open space offers both privacy and picturesque views rarely found within the community. Step inside to discover a bright, welcoming foyer leading to an expansive open floor plan designed for today's lifestyle. Luxury plank flooring flows throughout the main level, while soft designer colors and abundant natural light create a warm, inviting atmosphere. The spacious dining room is equally suited for elegant dinner parties or casual family gatherings, highlighted by a dramatic modern chandelier that adds both style and sophistication. Just beyond, the heart of the home unfolds into an impressive open-concept living area where the kitchen, living room, and breakfast area blend seamlessly together. The gourmet kitchen was designed with both beauty and functionality in mind. Rich cabinetry, quartz countertops, stainless steel appliances, generous prep space, abundant cabinetry, and an oversized center island with seating make entertaining effortless while keeping everyone connected. Whether preparing weeknight meals or hosting holiday celebrations, this kitchen truly serves as the centerpiece of the home. The adjoining living room is spacious yet comfortable, offering expansive windows that frame peaceful views of the surrounding green space while filling the home with natural light throughout the day. Sliding glass doors lead directly to the backyard, creating easy indoor-outdoor living. Upstairs, the thoughtfully designed second floor provides privacy for every member of the household. The luxurious owner's suite serves as a peaceful retreat with generous proportions, abundant closet space, and a beautifully appointed en-suite bath designed for everyday relaxation. Three additional bedrooms offer flexibility for family, guests, home offices, fitness rooms, or hobby spaces. A full hall bath and convenient second-floor laundry complete the upper level, making daily living exceptionally convenient. The attached two-car garage offers outstanding storage while accommodating vehicles, outdoor equipment, and recreational gear with ease. One of this home's most desirable features is its location. Positioned along protected open space, homeowners enjoy peaceful natural views and additional privacy rarely available within newer communities. Walking trails, neighborhood green space, and a beautifully maintained playground are only steps away, creating an ideal environment for outdoor enjoyment. Located within Medford Walk, residents enjoy a low-maintenance lifestyle that allows more time to enjoy everything Medford has to offer. Historic Main Street, award-winning restaurants, breweries, shopping, parks, golf courses, and numerous community events are just minutes away, while major commuting routes provide convenient access throughout South Jersey and Philadelphia. Built in 2022, this residence offers the peace of mind of modern construction combined with today's most desirable finishes, energy-efficient systems, smart design, and contemporary living spaces. Whether you're searching for your first luxury home, more space for a growing family, or simply a home that offers style without sacrificing convenience, 80 Morley Boulevard delivers an exceptional opportunity to enjoy one of Medford's most desirable newer communities.
Full Property Details
Full Property Details for 80 Morley Blvd
General
- Sold For: $527,500
- HOA FEE: $115/month
- Taxes: $11,712 (2025)
- Status: Closed
- Type: Townhouse
- Source: BrightMLSPhilly
- MLS ID: NJBL2117468
- Days on Market: 55 days
- Added to Site: 92 day(s) ago
Interior
- Rooms/Areas: Living Room, Dining Room, Primary Bedroom, Bedroom 2, Bedroom 3, Bedroom 4, Kitchen, Primary Bathroom, Full Bath, Half Bath
- Interior Features: Attic, Ceiling Fan(s), Combination Dining/Living, Combination Kitchen/Dining, Combination Kitchen/Living, Dining Area, Floor Plan - Open, Kitchen - Gourmet, Kitchen - Island, Kitchen - Table Space, Walk-in Closet(s), Bathroom - Stall Shower, Bathroom - Tub Shower, Bathroom - Walk-In Shower, Built-Ins, Carpet, Recessed Lighting
- Appliances: Disposal, Energy Efficient Appliances, ENERGY STAR Dishwasher, Microwave, Oven/Range - Gas, Stainless Steel Appliances, Water Heater - High-Efficiency
- Flooring: Ceramic Tile, Luxury Vinyl Plank, Carpet
Rooms
Bathrooms
- Total Bathrooms: 3
- Full Bathrooms: 2
- Half Bathrooms: 1
- Upper Floor Baths: 2
- Upper - Full Baths: 2
- Main Floor Baths: 1
- Main - 1/2 Baths: 1
Bedrooms
- Total Bedrooms: 4
- Bedrooms Upper: 4
Additional Information
- Shared Amenities: Tot Lots/Playground
- Security/Safety: Carbon Monoxide Detector(s), Fire Detection System, Main Entrance Lock, Smoke Detector, Security System
Exterior
- Exterior Features: Exterior Lighting, Sidewalks, Street Lights
Parking
- Garage: Yes
- Garage Spaces: 2
- Total Spaces: 6
- Parking Features: Concrete Driveway
- Parking Type: Attached Garage, Driveway, Parking Lot
- Garage Description: Garage - Front Entry, Inside Access
Location
- Area: Medford Twp (20320)
- Municipality: MEDFORD TWP
- County: BURLINGTON
- Subdivision: MEDFORD WALK
- Driving Directions: Please use your GPS. Conveniently located right off Route 70 .
School Information
- School District: Lenape Regional High
- Elementary School: Kirbys Mill E.S.
- Middle School: Medford Twp Memorial
- High School: Shawnee H.S.
Community
- Association: Yes
- Assoc. Name: MEDFORD WALK MANAGED BY ASSOCIA MID-ATLANTIC
- Assoc. Fees Include: Common Area Maintenance, Lawn Care Front, Lawn Care Rear
- Pets Allowed: Yes
- Pets: Cats OK, Dogs OK
Heating & Cooling
- Central air: Yes
- Cooling Type: Central A/C
- Cooling Fuel: Electric
- Heating Type: Forced Air
- Heating Fuel: Natural Gas
- Water Heater: Natural Gas
Utilities
- Sewer: Public Sewer
- Water: Public
Structural Information
- Architectural Style: Craftsman
- Structure Type: Interior Row/Townhouse
- Builder: D.R. Horton
- Model: The Crofton
- Construction: Asphalt, Blown-In Insulation, Shake Siding, Vinyl Siding, Stone
- Foundation: Slab
- Roof: Architectural Shingle
- Walls/Ceilings: Dry Wall, 9'+ Ceilings
- Windows: Double Pane, ENERGY STAR Qualified, Low-E, Screens
- Stories Description: Main, Upper 1
- Square Feet: 2,316
- Sq. Ft. Source: Assessor
- Living Area: 2,316 Sq. Ft.
- Finished Above Grnd: 2,316 Sq. Ft.
- Year Built: 2022
- Year Built Source: Assessor
- Property Condition: Excellent
Lot Features
- Property View: Garden/Lawn, Trees/Woods
- Lot Size (Acres): 0.06
- Lot Size (Sq. Ft.): 2,827
- Lot Size Source: Estimated
- Zoning: HM
Financial Considerations
- Price Per Sq. Ft.: $233.16
- Association Fee: $115
- Assoc Fee Freq.: Monthly
- Assessment Year: 2025
- City/TownTax Freq: Annually
- County Tax Freq: Annually
- Tax w/Assessment: $312,000
- Tax Amount: $11,712
- Tax Year: 2025
- Terms: Standard Sale
- Tax Total Finished Sq. Ft.: 2316
Disclosures and Reports
- Ownership: Fee Simple
- Inclusions: Washer, Dryer, Refrigerator all in as-is condition. (new when the condo was purchasedin 2022)
- Lot Number: 12
Get Pre-Approved Today
Schools
Schools serving 80 Morley Blvd
School Districts:Medford Township School District, Lenape Regional School District
| Name | Grades | Distance |
|---|---|---|
Kirbys Mill Elementary School 151 Hartford Road, Medford, NJ 08055 | K-5 | 0.2 mi |
Haines Memorial 6thgr Center 162 Stokes Road, Medford, NJ 08055 | 6- | 1.7 mi |
Medford Township Memorial School 55 Mill Street, Medford, NJ 08055 | 7-8 | 1.7 mi |
Shawnee High School 600 Tabernacle Road, Medford, NJ 08055 | 9-12 | 5.2 mi |
Disclaimer:
School attendance boundaries provided by ATTOM Data Solutions and are for reference only. Contact the school directly to verify enrollment eligibility.
Price & Sales History for 80 Morley Blvd
Date
Details
Price
Change
Source
11/04/2026
Sold
$527,500
-2.31%
MLS
8/07/2026
Listed
$540,000
—
MLS
Disclaimer: Historical sales information is derived from public records provided by the county offices. Information is not guaranteed and should be independently verified.
80 Morley Boulevard, Medford, NJ 08055 (MLS# NJBL2117468) is a Townhouse property that was sold at $527,500 on November 04, 2026. This property was listed by Jennifer Lynch from our Haddonfield Office.Want to learn more about 80 Morley Boulevard? Do you have questions about finding other Townhouse real estate for sale in Medford? You can browse all Medford real estate or contact a Coldwell Banker agent to request more information.

