This is a carousel with tiles that activate property listing cards. Use the previous and next buttons to navigate.
1/1
$499,900
This is a carousel with tiles that activate property listing cards. Use the previous and next buttons to navigate.
1/1
Property Description
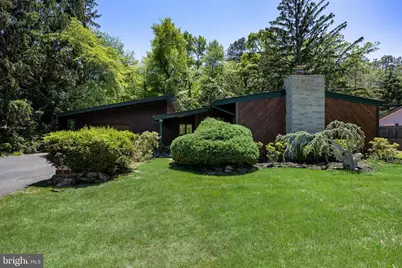
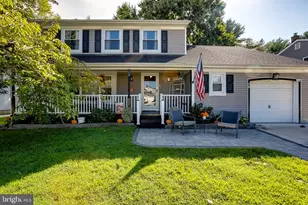
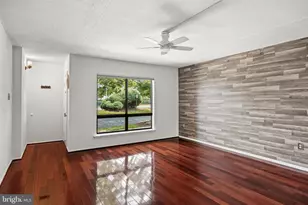
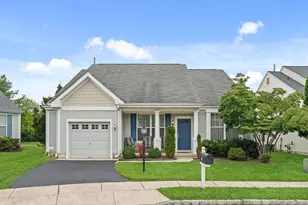
Welcome to this inviting 2-bedroom, 2-full-bathroom mid-century modern ranch nestled in the desirable Birchwood Lakes community. Thoughtfully designed with majority handicap accessibility throughout, this home beautifully blends classic character with modern updates and everyday functionality. Enter through a welcoming atrium hallway bathed in natural light from large windows, leading into a stunning living room featuring a striking cedar accent wall, brick fireplace, and additional natural light pouring through classic glass block windows - the perfect space to relax or entertain. The adjacent dining area offers generous cabinetry and abundant storage, flowing down two steps into an updated kitchen. White shaker cabinets, white brick backsplash, stainless steel appliances, hardwood flooring, track lighting, and a skylight combine to create a bright and functional cooking space. A pantry and dedicated laundry room sit just off the kitchen, with convenient access to the one-car garage. Down the main hallway, the first bedroom features parquet flooring, track lighting, and impressive built-in closet space. A full hall bathroom with tub shower, updated toilet, and vanity serves this wing of the home. The rear of the home was thoughtfully remodeled by the current owner into a private, fully handicap-accessible suite. The carpeted bedroom includes a ceiling fan and direct access to the backyard wheelchair accessible deck. The en-suite bathroom features a roll-in shower and vanity, complemented by a roll-in closet for ease and comfort. Recent updates and improvements include a brand new gas heater with the oil tank removed, central air conditioning replaced three years ago, sewer lines replaced with PVC, a new tankless pump installed three years ago, and a roof that is approximately ten years old. Despite the home being well-maintained and in good condition, the home is being sold in as-is condition.
Full Property Details
Full Property Details for 9 S Lakeside Dr W
General
- Sold For: $499,900
- HOA FEE: $27/month
- HOA FEE FREQ.: Annually
- Taxes: (2025)
- Status: Closed
- Type: Single Family
- Source: BrightMLSPhilly
- MLS ID: NJBL2113202
- Added to Site: 111 day(s) ago
Interior
- Interior Features: Attic, Bathroom - Stall Shower, Entry Level Bedroom, Floor Plan - Traditional, Kitchen - Galley, Wood Floors, Attic/House Fan
- Fireplace: Yes
- Number of Fireplaces: 1
- Fireplace(s): Wood, Stone
- Flooring: Wood
Rooms
Bathrooms
- Total Bathrooms: 2
- Full Bathrooms: 2
- Main Floor Baths: 2
- Main - Full Baths: 2
Bedrooms
- Total Bedrooms: 2
- Bedrooms Main & Up: 2
Additional Information
- Shared Amenities: Beach, Common Grounds, Lake, Picnic Area, Pier/Dock, Tennis Courts, Tot Lots/Playground, Volleyball Courts
Exterior
- Porch/Patio/Deck: Deck(s)
Parking
- Garage: Yes
- Garage Spaces: 1
- Total Spaces: 5
- Parking Type: Attached Garage, Driveway
- Garage Description: Garage - Front Entry, Garage Door Opener, Inside Access
Location
- Area: Medford Twp (20320)
- Municipality: MEDFORD TWP
- County: BURLINGTON
- Subdivision: BIRCHWOOD LAKES
- Driving Directions: From Jackson Rd. Turn onto S. Lakeside Dr. W, property is third house on the left.
School Information
- School District: Medford Township Public Schools
- Elementary School: Milton H. Allen E.S.
- Middle School: Medford Twp Memorial
- High School: Shawnee H.S.
Community
- Association: Yes
Heating & Cooling
- Central air: Yes
- Cooling Type: Central A/C
- Cooling Fuel: Electric
- Heating Type: Forced Air
- Heating Fuel: Natural Gas
- Water Heater: Electric
Utilities
- Sewer: Public Sewer
- Water: Private
Structural Information
- Architectural Style: Ranch/Rambler
- Structure Type: Detached
- Construction: Frame
- Foundation: Slab
- Roof: Shingle
- Walls/Ceilings: Wood Walls
- Stories Description: Main
- Square Feet: 1,696
- Sq. Ft. Source: Assessor
- Living Area: 1,696 Sq. Ft.
- Finished Above Grnd: 1,696 Sq. Ft.
- Year Built: 1965
- Year Built Source: Assessor
Lot Features
- Property View: Trees/Woods
- Lot Size (Acres): 0.31
- Lot Size (Sq. Ft.): 13,669
- Lot Size Source: Assessor
- Zoning: GD
Financial Considerations
- Price Per Sq. Ft.: $294.75
- Association Fee: $325
- Assoc Fee Freq.: Annually
- Assessment Year: 2025
- City/TownTax Freq: Annually
- County Tax Freq: Annually
- Tax Year: 2025
- Terms: Standard Sale
- Tax Total Finished Sq. Ft.: 1696
Disclosures and Reports
- Ownership: Fee Simple
- Inclusions: All existing kitchen appliances, washer & dryer (All in As-is condition)
- Lot Number: 52
Listed by Keller Williams Realty - Marlton, Cara A Campos
Sold by Weichert Realtors - Moorestown, MELISSA Rose CASTERIOTO

Get Pre-Approved Today
Schools
Schools serving 9 S Lakeside Dr W
School Districts:Medford Township School District, Lenape Regional School District
| Name | Grades | Distance |
|---|---|---|
Haines Memorial 6thgr Center 162 Stokes Road, Medford, NJ 08055 | 6- | 1.6 mi |
Milton H. Allen Elementary School 24 Allen Avenue, Medford, NJ 08055 | K-5 | 2.1 mi |
Medford Township Memorial School 55 Mill Street, Medford, NJ 08055 | 7-8 | 1.5 mi |
Shawnee High School 600 Tabernacle Road, Medford, NJ 08055 | 9-12 | 2.7 mi |
Disclaimer:
School attendance boundaries provided by ATTOM Data Solutions and are for reference only. Contact the school directly to verify enrollment eligibility.
Price & Sales History for 9 S Lakeside Dr W
Date
Details
Price
Change
Source
7/22/2026
Sold
$499,900
—
MLS
6/04/2026
Listed
$499,900
—
MLS
Disclaimer: Historical sales information is derived from public records provided by the county offices. Information is not guaranteed and should be independently verified.
9 S Lakeside Drive W, Medford, NJ 08055 (MLS# NJBL2113202) is a Single Family property that was sold at $499,900 on July 22, 2026. Want to learn more about 9 S Lakeside Drive W? Do you have questions about finding other Single Family real estate for sale in Medford? You can browse all Medford real estate or contact a Coldwell Banker agent to request more information.