This is a carousel with tiles that activate property listing cards. Use the previous and next buttons to navigate.
$6,750 Just Listed
This is a carousel with tiles that activate property listing cards. Use the previous and next buttons to navigate.
Full Property Details for 18 Hillandale Dr
General
- Rent: $6,750
- Status: Active
- Type: Condo
- Source: Garden_State
- MLS ID: 4058512
- Updated: 10/12/2026
- Added to Site: 2 day(s) ago
Rental Information
- Lease/Rent Term: 1.5 Month Security, Credit - Rpt, See Remarks, Tenants Insurance Required
- Lease Terms: 1 Year
- Rent Includes: Maintenance-Common Area, Taxes
- Availability: See Remarks
Interior
- Number of Rooms: 11
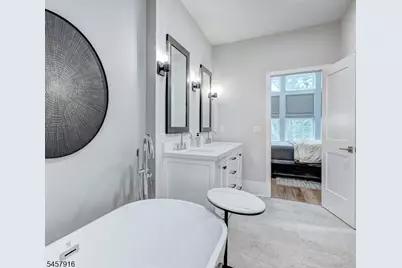
- 2nd Floor/Level 2: 2 Bedrooms, Bath(s) Other, Loft, Office
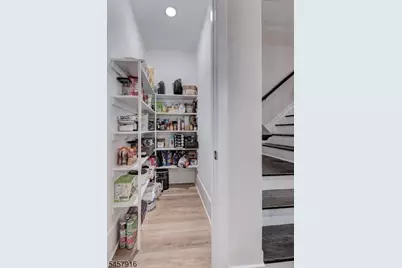
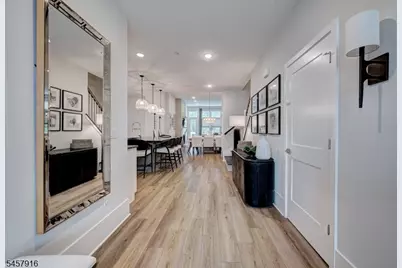
- 1st Floor/Level 1: Bedroom 1, Main Bath, Dining Room, GarEnter, Great Room, Kitchen, Laundry Room, Powder Room
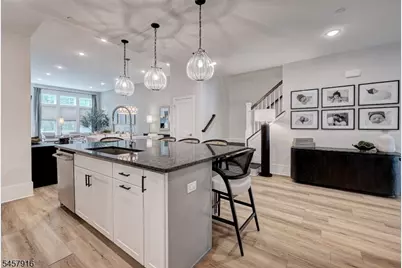
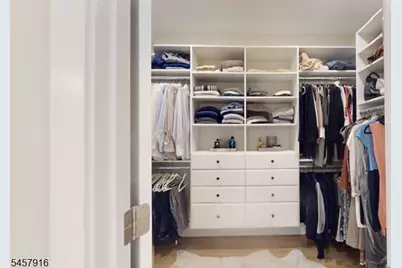
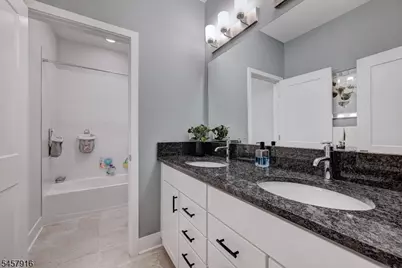
- Interior Features: Carbon Monoxide Detector, Smoke Detector, Walk-In Closet, Window Treatments, Breakfast Bar, Center Island, Eat-In Kitchen, Full Bath, Master BR on First Floor, Separate Dining Area, Stall Shower, Stall Shower and Tub
- Number of Fireplaces: 2
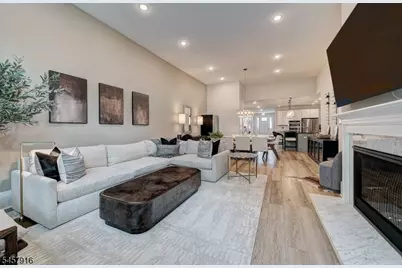
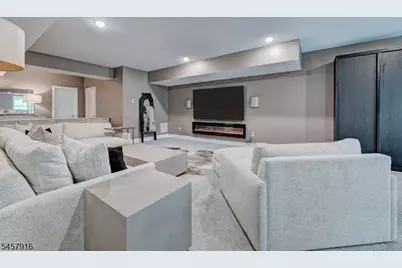
- Fireplace(s): Family Room, Gas Fireplace, Imitation
- Appliances: Cooktop - Gas, Dishwasher, Dryer, Kitchen Exhaust Fan, Microwave, Gas Range and Oven, Wall Oven(s) - Gas, Washer
- Furnishings: Unfurnished
- Flooring: Carpeting, Tile, Wood
Rooms
Bathrooms
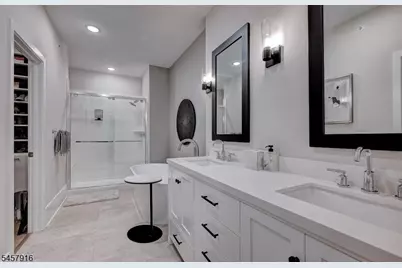
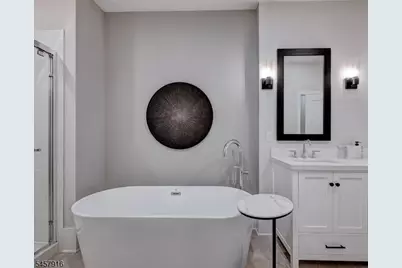
- Total Bathrooms: 3
- Full Bathrooms: 2
- Half Bathrooms: 1
Bedrooms
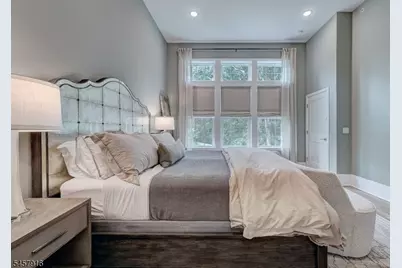
- Total Bedrooms: 3
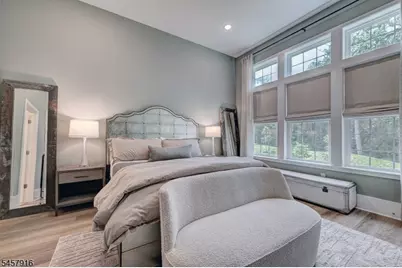
- Bedroom 1: 14 x 16, First
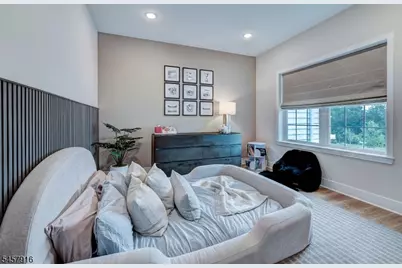
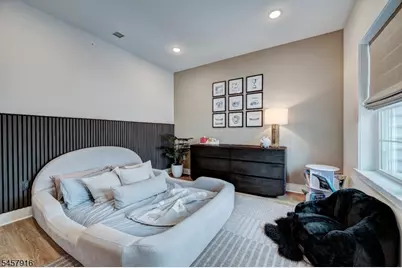
- Bedroom 2: 13 x 12, Second
- Bedroom 3: 13 x 13, Second
Other Rooms
- Living Room: 17 x 19, First
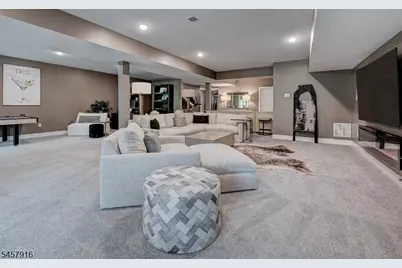
- Family Room: 31 x 33, Ground
- Kitchen: 18 x 18, First
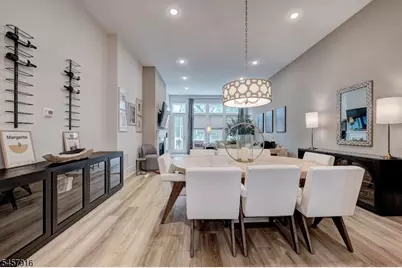
- Dining Room: 18 x 10, First
- Loft: 15 x 16, Second
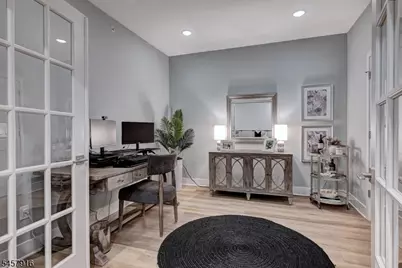
- Office: 11 x 12, Second
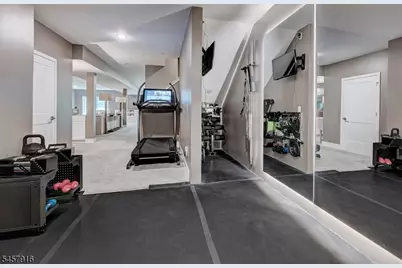
- Exercise Room: 10 x 15, Ground
Exterior
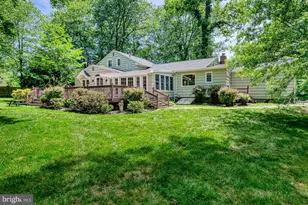
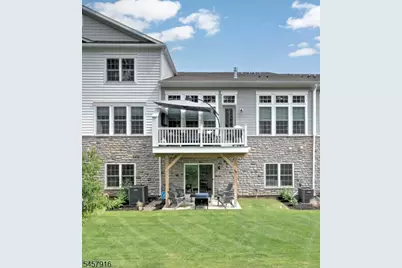
- Exterior Features: Deck, Patio, Sidewalk, Thermal Windows/Doors
Parking
- Garage: Yes
- Garage Spaces: 2
- Uncovered Spaces: 2
- Garage Description: Built-In Garage, Finished Garage, Garage Door Opener, InEntrnc, Oversize Garage
Location
- County: Morris
- Subdivision: Enclave at Hillandale
- Driving Directions: Main St. (Gladstone) or Pleasant Valley to Mosle to St. Johns Drive to Hillandale
- Location Details: Residential Area
School Information
- Middle School: Mendham
- High School: W.M.Mendham
Community
- Community Living: Yes
Heating & Cooling
- Cooling Type: 1 Unit, Central Air Conditioning
- Heating Type: 1 Unit, Cent Register Heat
- Water Heater: Gas
Utilities
- Sewer: Association
- Water: Association
- Utility Description: All Underground, Electric, Natural Gas
Structural Information
- Description/Design: Multi Floor Unit
- Basement: Yes
- Basement Desc.: Finished, Full, Walk-Out
- Square Feet: 4,199
- Year Built: 2024
Lot Features
- Lot Size: 2.2727% COMM AREA
- Street/Road Desc.: Private Road
- Driveway/Sidewalk: 2 Car Width, Additional Parking, Blacktop, Driveway-Exclusive
- Zoning: Residential
- Lot Description: Backs to Park Land
Financial Considerations
- Owner Pays: Association Fee, Maintenance-Common Area, Maintenance-Lawn, See Remarks, Sewer, Snow Removal, Water
- Tenant Pays: Cable T.V., Electric, Gas, Heat, Hot Water, See Remarks, Trash Removal
Disclosures and Reports
- Disclosures: Yes
- APN: 2319-00100-0000-00017-0003-C0037
Listed by BHHS FOX & ROACH
Schools serving 18 Hillandale Dr
| Name | Grades | Distance |
|---|---|---|
Mendham Twp Elementary School 18 West Main Street, Mendham Township, NJ 07926 | PK-4 | 5.7 mi |
Mendham Twp Middle School 16 Washington Valley Road, Mendham Township, NJ 07926 | 5-8 | 6.9 mi |
West Morris Mendham High School 65 East Main Street, Mendham Township, NJ 07945 | 9-12 | 4.3 mi |
Price History for 18 Hillandale Dr
18 Hillandale Dr, Mendham Township, NJ 07945 (MLS# 4058512) is a Condo property with 3 bedrooms, 2 full bathrooms and 1 partial bathroom. 18 Hillandale Dr is currently listed for rent at $6,750 and was received on October 12, 2026. Want to learn more about 18 Hillandale Dr? Do you have questions about finding other real estate for sale or rent in Mendham Township? You can browse all Mendham Township rentals or contact a Coldwell Banker agent to request more information.