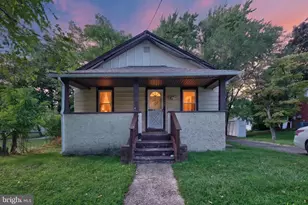
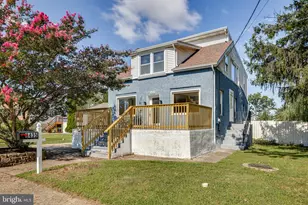
This is a carousel with tiles that activate property listing cards. Use the previous and next buttons to navigate.
1/1
$560,000
This is a carousel with tiles that activate property listing cards. Use the previous and next buttons to navigate.
1/1
Property Description
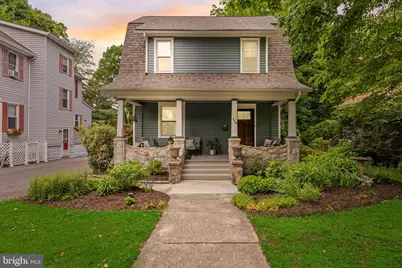
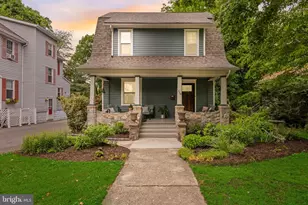
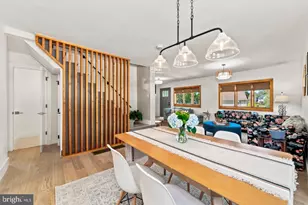
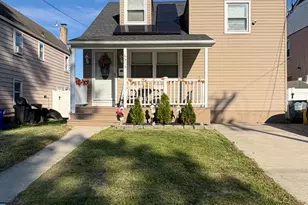
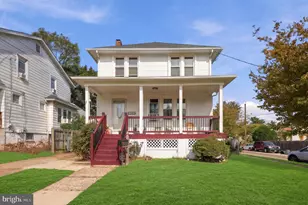
Tucked into the heart of highly sought after Merchantville, where hometown charm still thrives with beloved shops, eateries, seasonal parades, farmers markets and community traditions, this beautifully preserved and thoughtfully updated home is as sweet as its history! Once the original beginnings of the famed Aunt Charlotte's Candies and Chocolates, this property carries a nostalgic warmth that feels impossible to recreate. Built in 1900, the home is overflowing with character, timeless craftsmanship and the kind of loving care that only comes from true pride of ownership. From the moment you arrive, the architectural charm is undeniable. A stone wall frames the inviting covered front porch, setting the tone for the warmth and coziness found throughout. Inside, refinished wood floors, stunning beamed and coffered ceilings, graceful arched details and treasured original touches create a home that feels both elegant and comforting - like stepping into a sweeter, simpler era. The Living Room offers a beautiful fireplace flanked by built-in bookend cabinetry, while the open concept Dining Room glows with gorgeous stained glass windows. A true cook's Kitchen serves as the heart of the home featuring a stainless topped island and charming custom milk glass lighting shared between both entertaining spaces. Every room feels curated, cared for and full of personality. The flexible main level offers the possibility for a first-floor Bedroom option thanks to the rear Den featuring built-in storage, a full bathroom with walk-in shower and direct access to the private composite deck overlooking the storybook English-style gardens. Outside is truly something special - organic vegetable beds, a mature fig tree, charming chicken coop, detached storage garage, grilling area and whimsical garden pathways winding throughout the beautifully landscaped grounds create a peaceful backyard retreat that feels straight out of a cottage garden magazine. Upstairs features a spacious landing, 3 inviting Bedrooms (one with a built in bunk!), Primary offering multi closets and window bench, and an updated Full Bathroom with tiled bath surround. The walk-up third floor is dedicated entirely to the 4th Bedroom, complete with skylight and cozy cubby storage spaces that add even more charm and function. The finished Basement is the cherry on top, offering built-in bench storage, desk/bar space, laundry and utility areas plus additional storage options. Beyond the undeniable charm, the major improvements provide complete peace of mind with over $100,000 in upgrades completed within just the last few years alone! Highlights include a replaced sewer main, replacement windows, upgraded electric, 3-zoned Central Air, 3-zoned heat, replaced hot water heater and a 3-year young Roof. A 1-year home warranty is also included. Homes this lovingly maintained, historically rich and effortlessly charming rarely come along - and this one is truly the sweetest treat in Merchantville.
Full Property Details
Full Property Details for 118 Leslie Ave
General
- Sold For: $560,000
- Taxes: $11,317 (2025)
- Status: Closed
- Type: Single Family
- Source: BrightMLSPhilly
- MLS ID: NJCD2117888
- Added to Site: 97 day(s) ago
Interior
- Rooms/Areas: Living Room, Dining Room, Bedroom 2, Bedroom 3, Bedroom 4, Kitchen, Family Room, Bedroom 1, Recreation Room, Full Bath
- Interior Features: Attic, Bathroom - Tub Shower, Bathroom - Walk-In Shower, Built-Ins, Carpet, Combination Kitchen/Dining, Family Room Off Kitchen, Floor Plan - Traditional, Kitchen - Island, Skylight(s), Upgraded Countertops, Window Treatments, Wood Floors, Other
- Fireplace: Yes
- Number of Fireplaces: 1
- Fireplace(s): Gas/Propane
- Flooring: Wood, Carpet
Rooms
Bathrooms
- Total Bathrooms: 2
- Full Bathrooms: 2
- Main Floor Baths: 1
- Main - Full Baths: 1
- Lower Floor Baths: 1
- Lower - Full Baths: 1
Bedrooms
- Total Bedrooms: 4
- Bedrooms Upper: 1
- Bedrooms Main & Up: 3
Exterior
- Porch/Patio/Deck: Patio(s), Deck(s)
Parking
- Garage: Yes
- Garage Spaces: 1
- Total Spaces: 1
- Parking Type: Driveway, Detached Garage
- Garage Description: Other
Location
- Area: Merchantville Boro (20424)
- Municipality: MERCHANTVILLE BORO
- County: CAMDEN
- Subdivision: CATTELL TRACT
- Driving Directions: W. Walnut to Leslie
School Information
- School District: Merchantville Public Schools
- Elementary School: Merchantville
- Middle School: Merchantville
- High School: Haddon Heights H.S.
Heating & Cooling
- Central air: Yes
- Cooling Type: Central A/C, Zoned
- Cooling Fuel: Electric
- Heating Type: Radiator, Baseboard - Hot Water, Zoned
- Heating Fuel: Natural Gas
- Water Heater: Natural Gas
Utilities
- Sewer: Public Sewer
- Water: Public
Structural Information
- Architectural Style: Craftsman, Colonial
- Structure Type: Detached
- Construction: Frame
- Basement: Yes
- Basement Desc.: Partially Finished, Walkout Stairs
- Foundation: Other
- Walls/Ceilings: Beamed Ceilings
- Windows: Replacement
- Stories Description: Lower 1, Main, Upper 1
- Square Feet: 2,395
- Sq. Ft. Source: Estimated
- Living Area: 2,395 Sq. Ft.
- Finished Above Grnd: 1,995 Sq. Ft.
- Finished Below Grnd: 400 Sq. Ft.
- Year Built: 1900
- Year Built Source: Assessor
Unit Information
Unit 1
- Bathrooms-Lower: 1
Additional Structures
- Other Structures: Other
Lot Features
- Lot Size (Acres): 0.21
- Lot Size (Sq. Ft.): 8,999
- Lot Size Source: Assessor
- Lot Dimensions: 50.00 x 180.00
- Zoning: RES
- Fencing (Description): Rear
Financial Considerations
- Price Per Sq. Ft.: $258.15
- Assessment Year: 2025
- City/TownTax Freq: Annually
- County Tax Freq: Annually
- Tax w/Assessment: $205,700
- Tax Amount: $11,317
- Tax Year: 2025
- Terms: Standard Sale
- Tax Total Finished Sq. Ft.: 1795
Disclosures and Reports
- Ownership: Fee Simple
- Exclusions: Personal property
- Inclusions: Kitchen appliances, washer, dryer, tv mounts, window treatments, light fixtures, chicken coop
- Lot Number: 5
Listed by BHHS Fox & Roach-Moorestown, Erin K Lewandowski
Sold by Romano Realty, Madeline Loretta Bennett

Get Pre-Approved Today
Schools
Schools serving 118 Leslie Ave
School District:Merchantville Borough School District
| Name | Grades | Distance |
|---|---|---|
Merchantville Elementary School 130 South Center Street, Merchantville, NJ 08109 | PK-8 | 0.4 mi |
Pennsauken High School 800 Hylton Road, Pennsauken Township, NJ 08110 | 9-12 | 2.6 mi |
Disclaimer:
School attendance boundaries provided by ATTOM Data Solutions and are for reference only. Contact the school directly to verify enrollment eligibility.
Price & Sales History for 118 Leslie Ave
Date
Details
Price
Change
Source
7/31/2026
Sold
$560,000
8.74%
MLS
5/29/2026
Listed
$515,000
—
MLS
Disclaimer: Historical sales information is derived from public records provided by the county offices. Information is not guaranteed and should be independently verified.
118 Leslie Avenue, Merchantville, NJ 08109 (MLS# NJCD2117888) is a Single Family property that was sold at $560,000 on July 31, 2026. Want to learn more about 118 Leslie Avenue? Do you have questions about finding other Single Family real estate for sale in Merchantville? You can browse all Merchantville real estate or contact a Coldwell Banker agent to request more information.