This is a carousel with tiles that activate property listing cards. Use the previous and next buttons to navigate.
1/80
$1,299,979
This is a carousel with tiles that activate property listing cards. Use the previous and next buttons to navigate.
1/80
Property Description
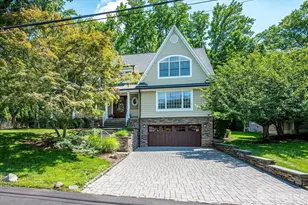
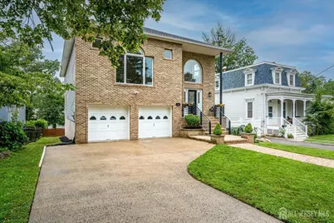
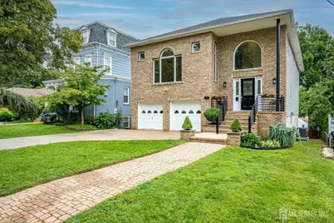
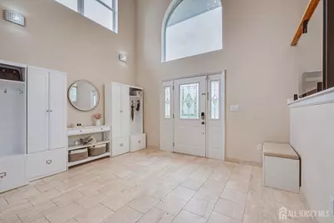
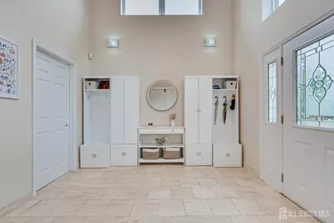
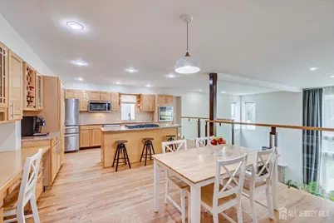
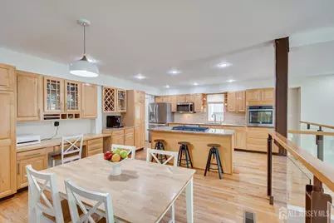
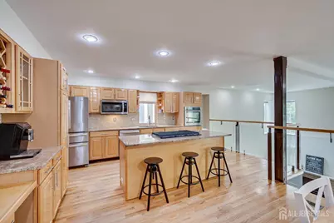
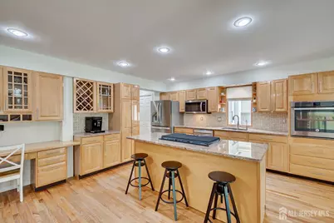
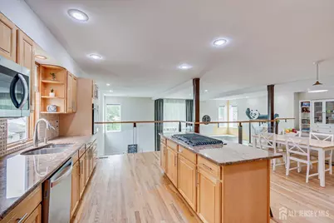
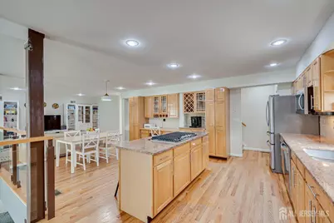
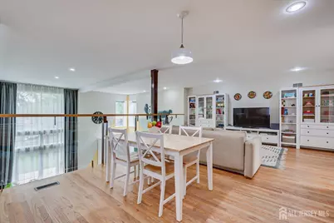
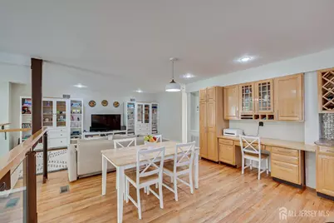
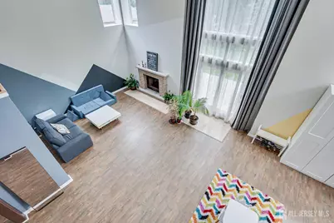
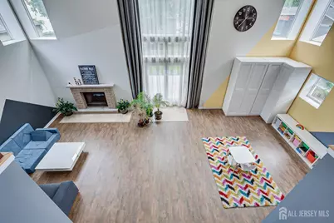
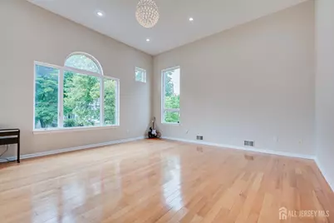
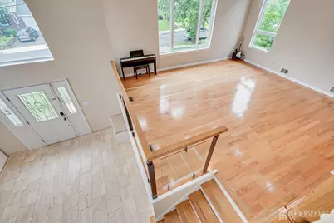
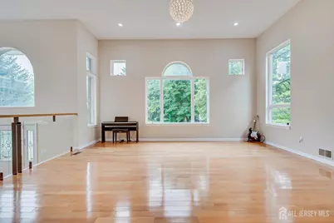
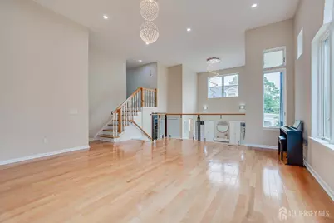
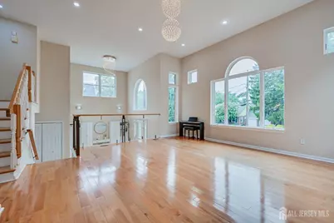
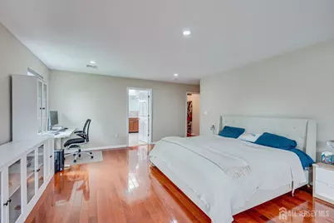
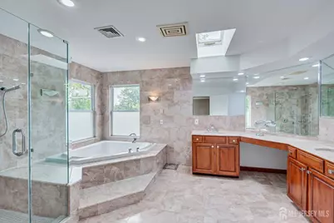
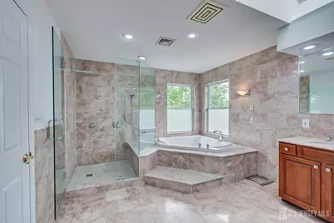
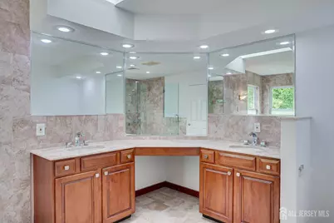
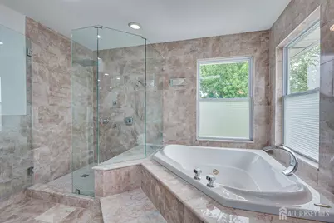
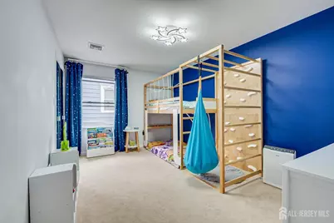
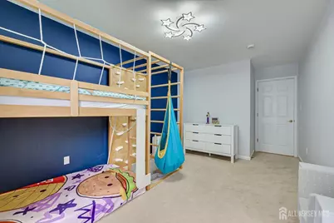
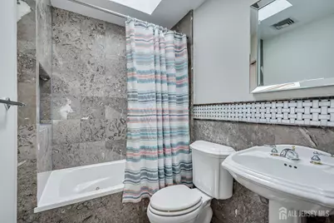
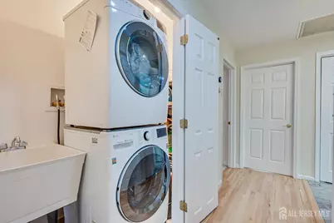
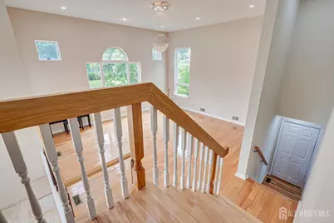
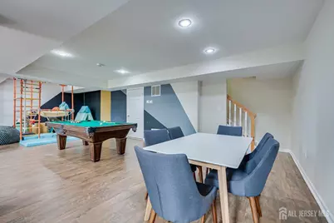
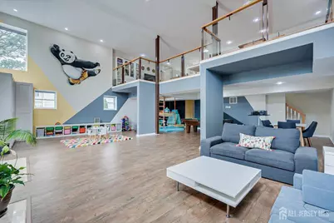
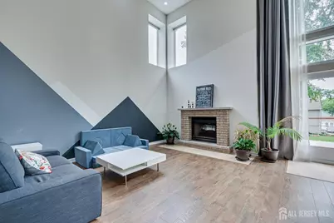
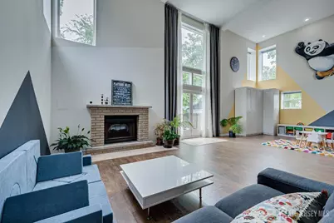
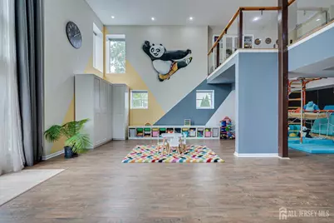
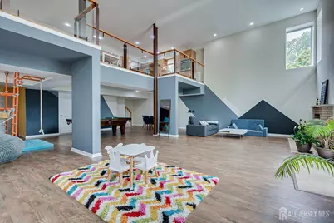
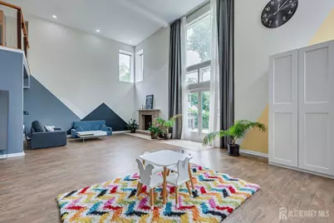
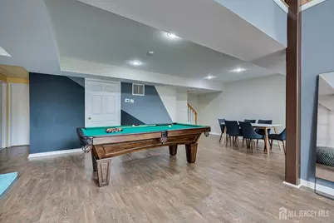
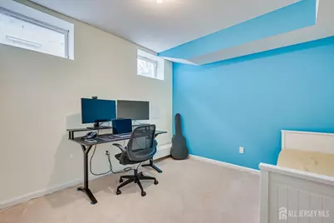
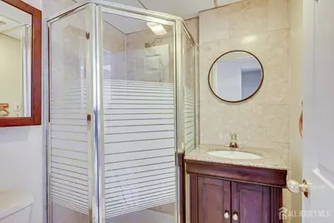
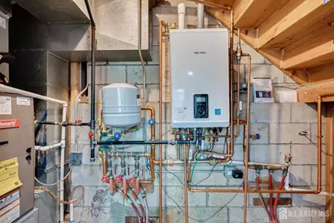
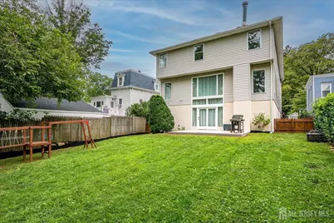
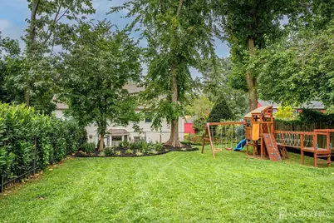
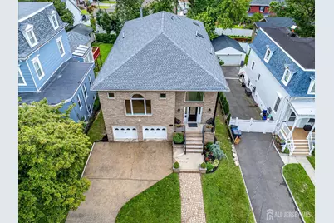
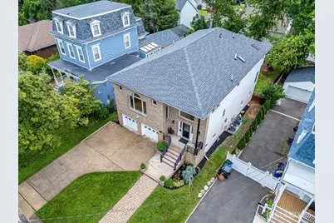
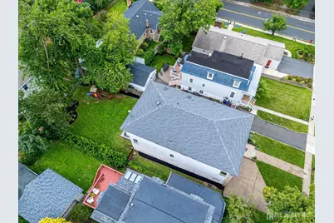
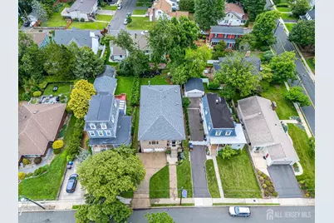
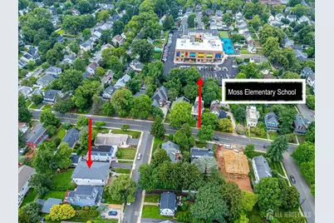
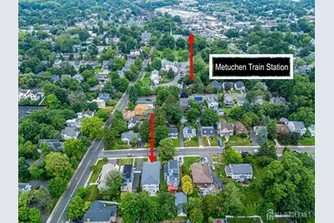
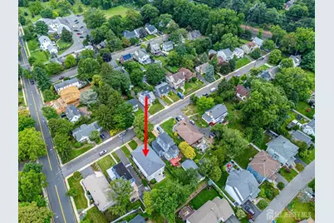
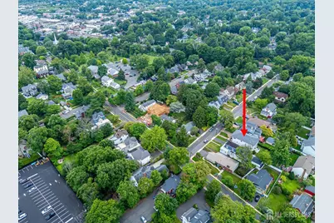
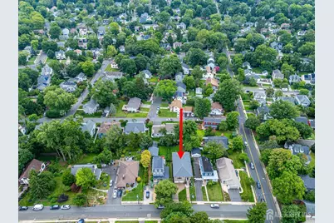
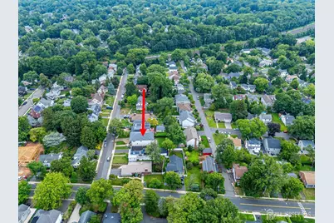
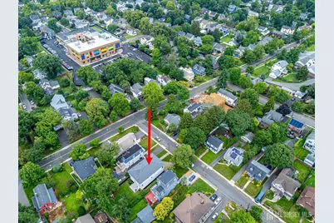
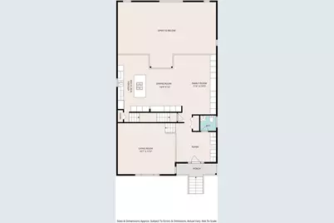
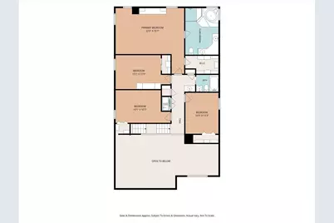
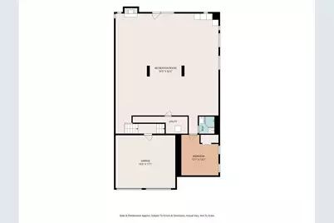
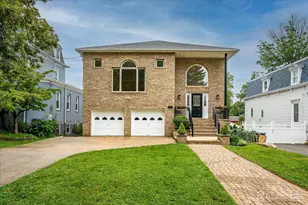
This architecturally distinctive brick-front 3,704 sq ft home offers four beds, 3.5 baths, dramatic living spaces, and a flexible multilevel layout. Oversized arched windows, manicured landscaping, a paver walkway, and a built-in two-car garage. A soaring two-story entry foyer makes a memorable first impression with decorative glass, tiled flooring, and contemporary glass-and-wood railings. The open design continues into an expansive, light-filled living space featuring hardwood floors, recessed lighting, statement fixtures, and an exceptional collection of arched and oversized windows. The spacious kitchen is designed for gathering, with abundant wood cabinetry, granite countertops, stainless-steel appliances, a built-in wall oven and microwave, wine storage, a dedicated workspace, and a large center island with cooktop and seating. Open to the dining and family-room areas. while overlooking the dramatic space below. The lower level is a remarkable two-story great room with tall windows, abundant natural light, direct backyard access, and room for multiple seating, play, and entertaining areas. An adjoining recreation and game area provides even more usable living space. A separate office and full bath offer excellent flexibility for overnight guests, working from home, or a potential fifth-bedroom. Hydronic radiant-floor heating adds comfort throughout much of this level. Roof-5 yrs, 2 zone for upper levels CAC/Heat-5 yrs/7 yrs, Tankless H20 heater-2 yrs, under-sink water filtration system. This exceptional home combines dramatic architecture, abundant natural light and is located only a few short blocks from downtown and train to NYC.
Full Property Details
Full Property Details for 12 Homer Pl
General
- Price: $1,299,979
- Taxes: $22,853 (2025)
- Status: Active
- Type: Single Family
- Source: Middlesex
- MLS ID: 2701704R
- Updated: 8/1/2026
- Added to Site: 8 day(s) ago
Interior
- Interior Features: Entrance Foyer, Kitchen, Bath Half, Living Room, Dining Room, Family Room, 4 Bedrooms, Laundry Room, Bath Main, Bath Second, Attic
- Appliances: Dishwasher, Disposal, Dryer, Microwave, Refrigerator, Range, Oven, Washer, Gas Water Heater
- Flooring: Vinyl/Linoleum, Wood
Rooms
Bathrooms
- Total Bathrooms: 4
- Full Bathrooms: 3
- Half Bathrooms: 1
Bedrooms
- Total Bedrooms: 4
Other Rooms
- Living Room: 3,704 Sq. Ft.
Additional Information
- Pool Description: None, None
Exterior
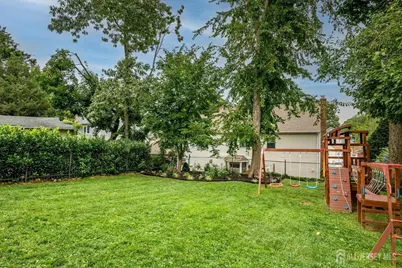
- Exterior Features: Barbecue, Open Porch(es), Curbs, Patio, Fencing/Wall, Yard
- Deck/Patio: Porch, Patio
Parking
- Garage: Yes
- Garage Spaces: 2
- Parking Features: 2 Car Width, Asphalt, Garage, Built-In Garage, Garage Door Opener, Driveway, Paved
- Parking: 2 Car Width, Asphalt, Garage, Built-In Garage, Garage Door Opener, Driveway, Paved
Location
- County: Middlesex
- Direction Faces: West
Community
- Gated: Curbs
Heating & Cooling
- Cooling Type: Zoned
- Heating Type: Radiant Hot-Water Heat, Forced Air
Utilities
- Gas: Natural Gas
- Sewer: Public Sewer
- Water: Public
- Utility Description: Electricity Connected, Natural Gas Connected
Structural Information
- Architectural Style: Custom Home
- Structure Type: Custom Home
- Basement Desc.: Full, Finished, Bath Full, Other Room(s), Daylight, Exterior Entry, Recreation Room, Interior Entry, Utility Room
- Roof: Asphalt
- Stories/Levels: 3
- Square Feet: 3,704
- Year Built: 1998
Lot Features
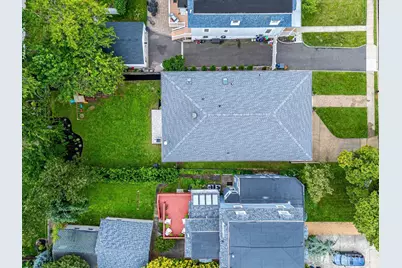
- Lot Size (Acres): 0.186
- Lot Size (Sq. Ft.): 8,102
- Lot Dimensions: 162.00 x 50.00
- Lot Features: Near Shopping, Near Train, Dead - End Street, Near Public Transit
- Zoning: R2
- Lot Description: Near Shopping, Near Train, Dead - End Street, Near Public Transit
- Fencing (Description): Fencing/Wall
Financial Considerations
- Tax Amount: $22,853
- Tax Year: 2025
Disclosures and Reports
- Property ID: 90016600000003202
Listed by Re/Max Competitive Edge
Get Pre-Approved Today
Schools
Schools serving 12 Homer Pl
School District:Metuchen Borough School District
| Name | Grades | Distance |
|---|---|---|
Mildred B. Moss Elementary School 16 Simpson Place, Metuchen, NJ 08840 | PK-K | 0.1 mi |
Campbell Elementary School 24 Durham Avenue, Metuchen, NJ 08840 | 1-4 | 0.6 mi |
Edgar Middle School 49 Brunswick Avenue, Metuchen, NJ 08840 | 5-8 | 0.8 mi |
Metuchen High School 400 Grove Avenue, Metuchen, NJ 08840 | 9-12 | 0.9 mi |
Disclaimer:
School attendance boundaries provided by ATTOM Data Solutions and are for reference only. Contact the school directly to verify enrollment eligibility.
Price & Sales History for 12 Homer Pl
Date
Details
Price
Change
Source
7/31/2026
Listed
$1,299,979
76.87%
MLS
10/20/2020
Sold
$735,000
—
Public Record
Disclaimer: Historical sales information is derived from public records provided by the county offices. Information is not guaranteed and should be independently verified.
Tax History
Tax History for 12 Homer Pl
Year
Property Taxes
Change
Tax Assessment
Change
2025
$22,853
—
$315,000
—
Disclaimer: Historical tax information is derived from public records provided by the county offices. Information is not guaranteed and should be independently verified.
Estimate the Cost
Estimate the Cost for 12 Homer Pl
12 Homer Place, Metuchen, NJ 08840 (MLS# 2701704R) is a Single Family property with 4 bedrooms and 3 full bathrooms. 12 Homer Place is currently listed for $1,299,979 and was received on July 31, 2026. Want to learn more about 12 Homer Place? Do you have questions about finding other Single Family real estate for sale in Metuchen? You can browse all Metuchen real estate or contact a Coldwell Banker agent to request more information.