This is a carousel with tiles that activate property listing cards. Use the previous and next buttons to navigate.
1/41
$579,000
This is a carousel with tiles that activate property listing cards. Use the previous and next buttons to navigate.
1/41
Property Description
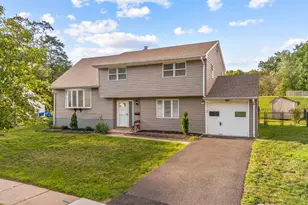
Welcome Home! This beautiful and spacious 4 Bed 2.5 Bath Split Level could be the one for you! The foyer entry welcomes you in to find a large Family Rm offering a wood burning fireplace, recessed lighting, and access to the rear patio. Convenient half bath and laundry on this level too! Make your way up to the main level featuring a spacious open floor plan with gleaming hardwood floors. Living Rm holds a bay window streaming in tons of natural light with a seamless flow to the formal Dining Rm & Kitchen, perfect for entertaining guests. The updated Eat-in Kitchen holds SS appliances, Granite counters, a delightful breakfast bar, ceramic tile backsplash and flooring, and a plethora of premium cabinetry. Upstairs, the main full bath with tub shower + 3 generous Bedrooms, including a princess suite. Make your way up 1 more level to the spacious Primary Suite boasting a walk-in closet and it's own private ensuite bath with tub shower. Finished Basement adds to the package offering a Rec Rm with wet bar and storage area. This home also features a New Roof (2025). Relax outdoors in the large backyard complete with patio and storage shed, all fenced in for your privacy. 1 Car Garage and double wide driveway offers ample parking for you and guests. Conveniently close to shopping, dining, parks, and schools + public transportation and major rds for an easy commute. Don't miss the chance to make this your new Home Sweet Home!
Full Property Details
Full Property Details for 31 Starlit Dr
General
- Price: $579,000
- Taxes: $11,656 (2025)
- Status: Under Contract
- Type: Single Family
- Source: Middlesex
- MLS ID: 2616903R
- Updated: 7/23/2026
- Added to Site: 76 day(s) ago
Interior
- Interior Features: Wet Bar, Entrance Foyer, Laundry Room, Bath Half, Family Room, Kitchen, Living Room, Dining Room, 3 Bedrooms, Bath Full, Additional Bath, Additional Bedroom
- Fireplace: Yes
- Number of Fireplaces: 1
- Fireplace(s): Wood-Burning, Wood Burning
- Appliances: Dishwasher, Dryer, Gas Range/Oven, Exhaust Fan, Microwave, Refrigerator, See Remarks, Washer, Kitchen Exhaust Fan, Gas Water Heater
- Flooring: Carpet, Ceramic Tile, Wood
Rooms
Bathrooms
- Total Bathrooms: 3
- Full Bathrooms: 2
- Half Bathrooms: 1
Bedrooms
- Total Bedrooms: 4
Other Rooms
- Living Room: 2,059 Sq. Ft.
Additional Information
- Pool Description: None, None
Exterior
- Exterior Features: Curbs, Patio, Sidewalk, Fencing/Wall, Storage Shed, Yard
- Deck/Patio: Patio
Parking
- Garage: Yes
- Garage Spaces: 1
- Parking Features: 2 Car Width, Asphalt, Garage, Attached
- Parking: 2 Car Width, Asphalt, Garage, Attached
Location
- County: Middlesex
Community
- Gated: Curbs, Sidewalks
Heating & Cooling
- Cooling Type: Central Air Conditioning
- Heating Type: Forced Air
Utilities
- Gas: Natural Gas
- Sewer: Public Sewer
- Water: Public
- Utility Description: Electricity Connected, Natural Gas Connected
Structural Information
- Architectural Style: Split Level
- Basement Desc.: Full, Finished, Exterior Entry, Recreation Room, Storage Space, Interior Entry, Utility Room
- Roof: Asphalt
- Stories/Levels: 4
- Square Feet: 2,059
- Year Built: 1959
Additional Structures
- Other Structures: Shed(s)
Lot Features
- Lot Size (Acres): 0.2585
- Lot Size (Sq. Ft.): 11,260
- Lot Dimensions: 150.00 x 100.00
- Lot Features: Abuts Conservation Area, Near Train, Cul-De-Sac, Near Public Transit
- Zoning: R-75
- Lot Description: Abuts Conservation Area, Near Train, Cul-de-Sac, Near Public Transit
- Fencing (Description): Fencing/Wall
Financial Considerations
- Tax Amount: $11,656
- Tax Year: 2025
Disclosures and Reports
- Property ID: 10000700600016
Listed by RE/MAX 1st ADVANTAGE
Get Pre-Approved Today
Schools
Schools serving 31 Starlit Dr
School District:Middlesex Borough School District
| Name | Grades | Distance |
|---|---|---|
Watchung Elementary School, Middlesex, NJ Fisher Avenue, Middlesex, NJ 08846 | K-3 | 0.8 mi |
Woodland Intermediate School Fisher Avenue, Middlesex, NJ 08846 | 4-5 | 0.8 mi |
Von E Mauger Middle School Fisher Avenue, Middlesex, NJ 08846 | 6-8 | 0.8 mi |
Middlesex High School 300 John F Kennedy Drive, Middlesex, NJ 08846 | 9-12 | 0.5 mi |
Disclaimer:
School attendance boundaries provided by ATTOM Data Solutions and are for reference only. Contact the school directly to verify enrollment eligibility.
Price & Sales History for 31 Starlit Dr
Date
Details
Price
Change
Source
7/10/2026
Price Reduced
$579,000
-3.34%
MLS
6/09/2026
Listed
$599,000
—
MLS
Disclaimer: Historical sales information is derived from public records provided by the county offices. Information is not guaranteed and should be independently verified.
Tax History
Tax History for 31 Starlit Dr
Year
Property Taxes
Change
Tax Assessment
Change
2025
$11,656
13%
$569,200
1%
2024
$10,290
5%
$561,600
23%
2023
$9,785
-1%
$455,500
—
2022
$9,849
—
$455,500
346%
2022
$9,849
6%
$102,100
—
2021
$9,272
36%
$102,100
—
2021
$6,819
-25%
$102,100
—
2019
$9,110
3%
$102,100
—
2018
$8,826
-3%
$102,100
-6%
2017
$9,146
1%
$108,700
—
2016
$9,086
5%
$108,700
—
2015
$8,644
2%
$108,700
—
2013
$8,483
—
$108,700
—
Disclaimer: Historical tax information is derived from public records provided by the county offices. Information is not guaranteed and should be independently verified.
Estimate the Cost
Estimate the Cost for 31 Starlit Dr
31 Starlit Drive, Middlesex, NJ 08846 (MLS# 2616903R) is a Single Family property with 4 bedrooms and 2 full bathrooms. 31 Starlit Drive is currently listed for $579,000 and was received on June 09, 2026. Want to learn more about 31 Starlit Drive? Do you have questions about finding other Single Family real estate for sale in Middlesex? You can browse all Middlesex real estate or contact a Coldwell Banker agent to request more information.