This is a carousel with tiles that activate property listing cards. Use the previous and next buttons to navigate.
1/1
$450,000
This is a carousel with tiles that activate property listing cards. Use the previous and next buttons to navigate.
1/1
Property Description
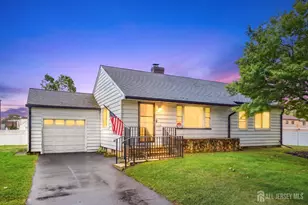
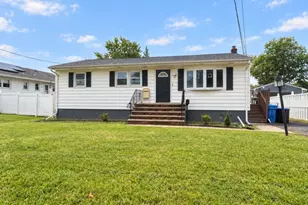
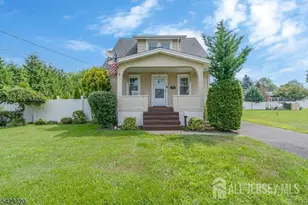

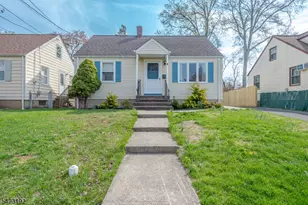
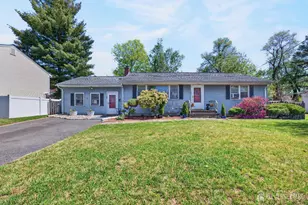
This beautiful 2-bedroom, 1-bath home offers approximately 1,120 square feet of thoughtfully updated living space, featuring a flexible floor plan with opportunities to customize rooms to fit your lifestyle, including potential for additional sleeping or living areas within the existing footprint. This move-in-ready home renovated in 2026, features a bright and inviting layout with new flooring, fresh paint, updated trim, and a stunning kitchen complete with quartz countertops, modern cabinetry, stainless steel appliances, and central air conditioning for year-round comfort. The finished basement provides valuable additional living space, featuring a versatile bonus room that's perfect for a home office, guest space, playroom, gym, or media room, along with ample room for recreation and storage. Step outside to a generously sized backyard with endless possibilities, perfect for entertaining, gardening, outdoor activities, or creating your own private outdoor retreat. Conveniently located near shopping, restaurants, parks, major highways, and public transportation, this turnkey home blends modern updates with everyday convenience. Not located in a flood zone.
Full Property Details
Full Property Details for 421 1st St
General
- Sold For: $450,000
- Taxes: $909,480 (2025)
- Status: Closed
- Type: Single Family
- Source: Middlesex
- MLS ID: 2700598R
- Added to Site: 58 day(s) ago
Interior
- Interior Features: 1 Bedroom, Kitchen, Living Room, Bath Full, Dining Room, None
- Appliances: Dishwasher, Gas Range/Oven, Microwave, Refrigerator, Gas Water Heater
- Flooring: Wood
Rooms
Bathrooms
- Total Bathrooms: 1
- Full Bathrooms: 1
Bedrooms
- Total Bedrooms: 2
Exterior
- Exterior Features: Deck
- Deck/Patio: Deck
Parking
- Parking Features: 1 Car Width, 2 Cars Deep, Asphalt, Driveway
- Parking: 1 Car Width, 2 Cars Deep, Asphalt, Driveway
Location
- County: Middlesex
Heating & Cooling
- Cooling Type: Central Air Conditioning
- Heating Type: Central, Forced Air
Utilities
- Gas: Natural Gas
- Sewer: Public Sewer
- Water: Public
- Utility Description: Natural Gas Connected
Structural Information
- Architectural Style: Cape Cod
- Basement Desc.: Full, Finished, Storage Space, Utility Room, Laundry Facilities
- Roof: Asphalt
- Stories/Levels: 2
- Year Built: 1954
Lot Features
- Lot Dimensions: 100.00 x 50.00
- Lot Features: Near Shopping, Rural Area
- Lot Description: Near Shopping, Rural Area
Financial Considerations
- Tax Amount: $909,480
- Tax Year: 2025
Disclosures and Reports
- Property ID: 2110000440000000110000
Real
Get Pre-Approved Today
Schools
Schools serving 421 1st St
School District:Middlesex Borough School District
| Name | Grades | Distance |
|---|---|---|
Parker Elementary School, Middlesex, NJ South Lincoln Avenue, Middlesex, NJ 08846 | K-3 | 0.5 mi |
Woodland Intermediate School Fisher Avenue, Middlesex, NJ 08846 | 4-5 | 1.1 mi |
Von E Mauger Middle School Fisher Avenue, Middlesex, NJ 08846 | 6-8 | 1.1 mi |
Middlesex High School 300 John F Kennedy Drive, Middlesex, NJ 08846 | 9-12 | 0.2 mi |
Disclaimer:
School attendance boundaries provided by ATTOM Data Solutions and are for reference only. Contact the school directly to verify enrollment eligibility.
Price & Sales History for 421 1st St
Date
Details
Price
Change
Source
9/04/2026
Sold
$450,000
5.88%
MLS
7/10/2026
Listed
$424,995
—
MLS
Disclaimer: Historical sales information is derived from public records provided by the county offices. Information is not guaranteed and should be independently verified.
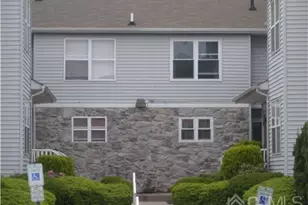
421 1st Street, Middlesex, NJ 08846 (MLS# 2700598R) is a Single Family property that was sold at $450,000 on September 04, 2026. Want to learn more about 421 1st Street? Do you have questions about finding other Single Family real estate for sale in Middlesex? You can browse all Middlesex real estate or contact a Coldwell Banker agent to request more information.