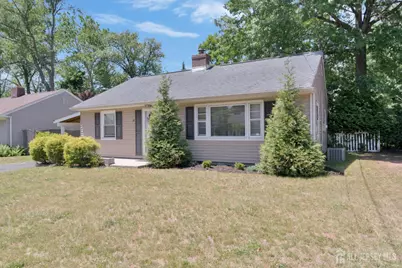
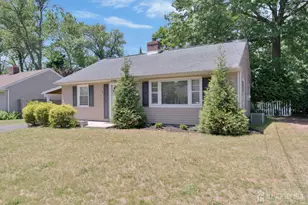
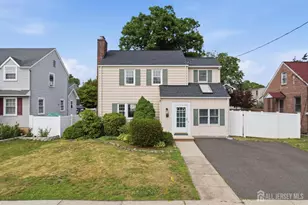
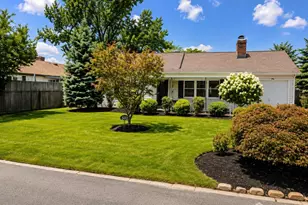
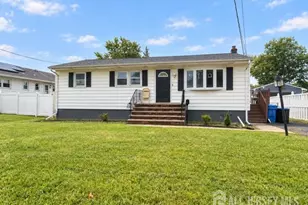
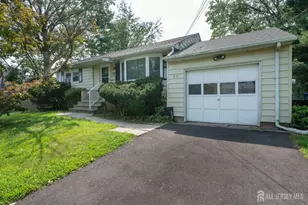
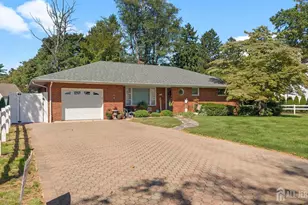
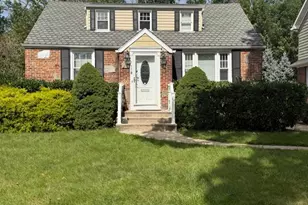
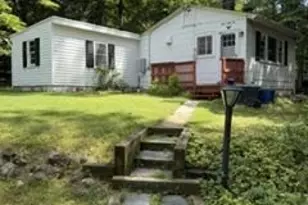
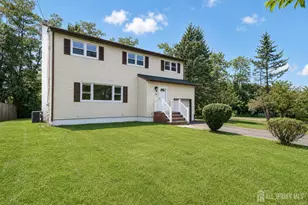
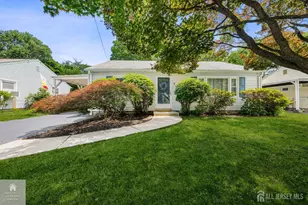
This is a carousel with tiles that activate property listing cards. Use the previous and next buttons to navigate.
1/1
$460,000
This is a carousel with tiles that activate property listing cards. Use the previous and next buttons to navigate.
1/1
Property Description
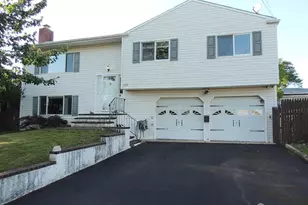
Final offers due Thursday June 25th at 4 PM. Charming and well maintained ranch home featuring 5 rooms, including 3 bedroom and 1 full bath. This cozy home offers a bright inviting layout with an updated kitchen showcasing granite countertops, stainless steel appliances, and durable vinyl plank flooring that continues through the kitchen, living room and hall way. The home includes central air conditioning, vinyl siding, attached shed and a convenient carpot with a long 3- car drivway providing plenty of parking. Enjoy outdoor living in the expansive approximately 156 - foot -deep back yard complete with paver patio - perfect for relaxing, entertaining, or enjoying a peaceful setting. The washer, dryer and refrigerator are included for added convenience. A wonderful opportunity to own a comfortable home in very nice condition!
Full Property Details
Full Property Details for 8 Pierrepont Ave
General
- Sold For: $460,000
- Taxes: $8,430 (2024)
- Status: Closed
- Type: Single Family
- Source: Middlesex
- MLS ID: 2617663R
- Added to Site: 57 day(s) ago
Interior
- Interior Features: Blinds, Entrance Foyer, 3 Bedrooms, Kitchen, Laundry Room, Living Room, Bath Full, None
- Appliances: Dishwasher, Dryer, Gas Range/Oven, Microwave, Refrigerator, Washer, Gas Water Heater
- Flooring: Carpet, Ceramic Tile, See Remarks
Rooms
Bathrooms
- Total Bathrooms: 1
- Full Bathrooms: 1
Bedrooms
- Total Bedrooms: 3
Other Rooms
- Living Room: 984 Sq. Ft.
Exterior
- Exterior Features: Open Porch(es), Patio, Storage Shed, Yard
- Deck/Patio: Porch, Patio
Parking
- Parking Features: Detached Carport, 1 Car Width, 3 Cars Deep, Asphalt, See Remarks
- Parking: Detached Carport, 1 Car Width, 3 Cars Deep, Asphalt, See Remarks
Location
- County: Middlesex
Heating & Cooling
- Cooling Type: Central Air Conditioning
- Heating Type: Radiant, Forced Air
Utilities
- Gas: Natural Gas
- Sewer: Public Sewer
- Water: Public
- Utility Description: Natural Gas Connected
Structural Information
- Architectural Style: Ranch
- Basement Desc.: Slab
- Roof: Asphalt
- Windows: Blinds
- Stories/Levels: 1
- Square Feet: 984
- Year Built: 1952
Additional Structures
- Other Structures: Shed(s)
Lot Features
- Lot Size (Acres): 0.2149
- Lot Size (Sq. Ft.): 9,361
- Lot Dimensions: 156.00 x 60.00
- Lot Features: Level
- Zoning: R60A
- Lot Description: Level
Financial Considerations
- Tax Amount: $8,430
- Tax Year: 2024
Disclosures and Reports
- Property ID: 1000331000000005
Keller Williams Towne Square

Get Pre-Approved Today
Schools
Schools serving 8 Pierrepont Ave
School District:Middlesex Borough School District
| Name | Grades | Distance |
|---|---|---|
Watchung Elementary School, Middlesex, NJ Fisher Avenue, Middlesex, NJ 08846 | K-3 | 0.3 mi |
Woodland Intermediate School Fisher Avenue, Middlesex, NJ 08846 | 4-5 | 0.3 mi |
Von E Mauger Middle School Fisher Avenue, Middlesex, NJ 08846 | 6-8 | 0.3 mi |
Middlesex High School 300 John F Kennedy Drive, Middlesex, NJ 08846 | 9-12 | 1 mi |
Disclaimer:
School attendance boundaries provided by ATTOM Data Solutions and are for reference only. Contact the school directly to verify enrollment eligibility.
Price & Sales History for 8 Pierrepont Ave
Date
Details
Price
Change
Source
8/06/2026
Sold
$460,000
9.55%
MLS
6/20/2026
Listed
$419,900
—
MLS
Disclaimer: Historical sales information is derived from public records provided by the county offices. Information is not guaranteed and should be independently verified.
8 Pierrepont Avenue, Middlesex, NJ 08846 (MLS# 2617663R) is a Single Family property that was sold at $460,000 on August 06, 2026. Want to learn more about 8 Pierrepont Avenue? Do you have questions about finding other Single Family real estate for sale in Middlesex? You can browse all Middlesex real estate or contact a Coldwell Banker agent to request more information.