

This is a carousel with tiles that activate property listing cards. Use the previous and next buttons to navigate.
1/1
$1,430,000
This is a carousel with tiles that activate property listing cards. Use the previous and next buttons to navigate.
1/1
Property Description
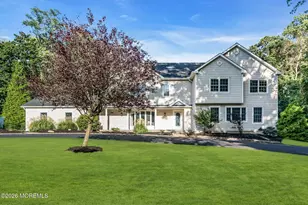
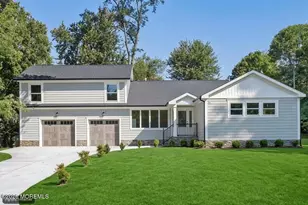
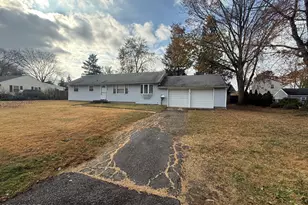
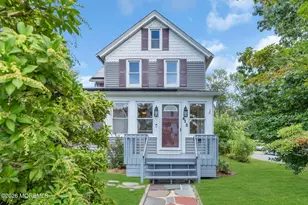
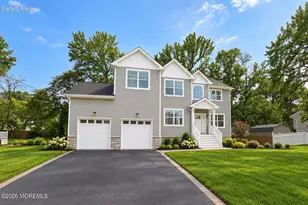
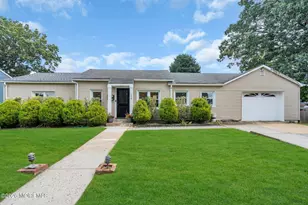
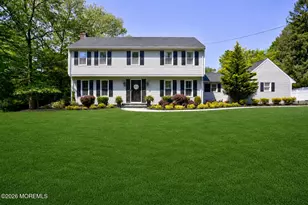
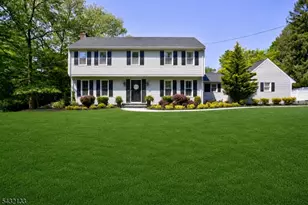
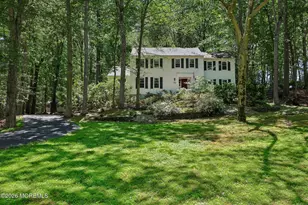
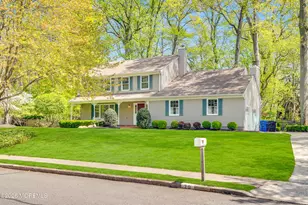
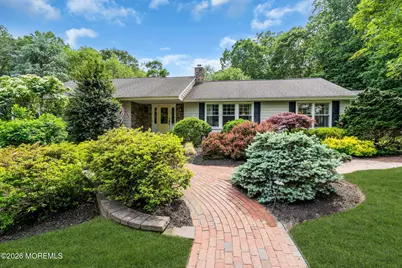
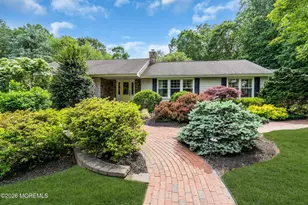
An exceptional expanded ranch that effortlessly blends elegance, comfort, and modern luxury. Encompassing approximately 2,700 sq ft of main-level living + an additional 2,500 sq ft of beautifully finished walk-out lower level, this home provides an extraordinary amount of versatile space designed for both everyday living and grand entertaining. Sophisticated and graceful interiors, thoughtfully renovated with impeccable attention to detail. The home features 4 spacious bedrooms and 3.5 beautifully appointed baths, offering both privacy and refined comfort. At the heart of the home is a truly remarkable chef's kitchen, showcasing leathered granite countertops, a full suite of stainless steel appliances, massive dedicated laundry center, ample storage and a seamless flow - ideal for hosting or daily enjoyment. Natural light floods the family room, living room and dining rooms. The walk-out lower level expands your lifestyle possibilities--perfect for a recreation area, home office, gym, or guest accommodations (possible multigenerational living)--while maintaining a light-filled, connected feel to the outdoors. Outside, the property continues to impress with an exquisitely landscaped yard and multiple outdoor entertaining spaces, curated to create a private, resort-like setting for gatherings or peaceful relaxation. Solar panels are owned, discreetly placed on the rear roof and generate SRECs. This is a rare opportunity to own a home that balances elevated design, generous living space, and exceptional outdoor amenities in one of Oak Hill's most desirable locations. Conveniently located near GSP, Middletown train, ferries, blue ribbon schools, hip Red Bank, Netflix and the world class Jersey Shore.
Full Property Details
Full Property Details for 100 Borden Rd
General
- Sold For: $1,430,000
- Taxes: $17,651 (2025)
- Status: Closed
- Type: Single Family
- Source: Monmouth
- MLS ID: 22616539
- Added to Site: 69 day(s) ago
Interior
- Number of Rooms: 11
- Interior Features: Exercise Room, Attic with Pull-Down Stairs, Built-in Features, Decorative Molding, Recessed Lighting
- Number of Fireplaces: 2
- Flooring: Carpet, Ceramic Tile
Rooms
Bathrooms
- Total Bathrooms: 4
- Full Bathrooms: 3
- Half Bathrooms: 1
- Bathrooms-L1: 3
Bedrooms
- Total Bedrooms: 4
Other Rooms
- Foyer/Entry: Closet(s), Wood Floor
- Living Room: Wood Floor
- Family Room: Built-Ins, Gas Fireplace, Wood Floor, Sliding Door, Skylight
- Kitchen: Breakfast Nook/Dining Area, Center Island, Eat-In, Wood Floor, Granite/Stone Counter, Newer, Skylight
- Dining Room: Built-Ins, Wood Floor
Exterior
- Exterior Features: Underground Sprinkler System, Outdoor Grill, Outdoor Shower, Storm Windows, Lighting
Parking
- Garage: Yes
- Attached garage: Yes
- Garage Spaces: 2
- Parking Features: Direct Access, Gravel, Driveway, Oversized, Workshop in Garage
- Garage Description: Attached, Direct Entry, Oversized, Workshop Workbench
Location
- Area: Middletown (MID)
- Municipality: Middletown (MID)
- County: Monmouth
Community
- Management Type: No Management
Heating & Cooling
- Central air: Yes
- Air Conditioning: Yes
- Cooling Type: Central Air Conditioning, Dual Zoned Air Conditioning
- Heating Type: Natural Gas, Radiant, Forced Air, Dual-Zone Heat
Utilities
- Sewer: Public Sewer
- Water: Public
- Water/Sewer: Public Sewer, Public Water
Structural Information
- Architectural Style: Ranch
- Exterior Const.: Stone, Aluminum Siding
- Basement: Yes
- Roof: Shingle
- Windows: Skylight(s)
- Square Feet: 2,689
- Living Area: 2,689 Sq. Ft.
- Year Built: 1970
Additional Structures
- Other Structures: Shed, Shed(s)
Lot Features
- Lot Size (Acres): 0.76
- Lot Size (Sq. Ft.): 33,105.6
- Lot Dimensions: 173 x 192
- Lot Features: Corner Lot, Back to Woods, Creek
- Zoning: Residential
Water Features
- Water Front Type: Creek
Financial Considerations
- Price Per Sq. Ft.: $464.86
- Assessment Amount: $1,093,600
- Tax Amount: $17,651
- Tax Year: 2025
Disclosures and Reports
- Exclusions: Personal property
- Inclusions: Outdoor Lighting, Washer, Wall Oven, Window Treatments, Blinds/Shades, Ceiling Fan(s), Countertop Range, Dishwasher, Dryer, Light Fixtures, Microwave, Stove Hood, Refrigerator, Screens, Garage Door Opener, Gas Grill, Gas Cooking
- Property ID: 32-00891-0000-00016
- Section: Oak Hill
Get Pre-Approved Today
Schools
Schools serving 100 Borden Rd
School District:Middletown Township School District
Disclaimer:
School attendance boundaries provided by ATTOM Data Solutions and are for reference only. Contact the school directly to verify enrollment eligibility.
Price & Sales History for 100 Borden Rd
Date
Details
Price
Change
Source
8/12/2026
Sold
$1,430,000
14.4%
MLS
6/11/2026
Listed
$1,250,000
—
MLS
Disclaimer: Historical sales information is derived from public records provided by the county offices. Information is not guaranteed and should be independently verified.
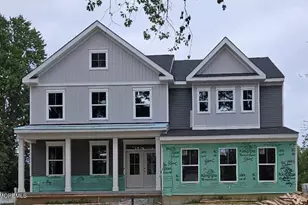
100 Borden Road, Middletown, NJ 07748 (MLS# 22616539) is a Single Family property that was sold at $1,430,000 on August 12, 2026. This property was listed by Sharon Hayes from our Eastern Monmouth Regional Hub Office.Want to learn more about 100 Borden Road? Do you have questions about finding other Single Family real estate for sale in Middletown? You can browse all Middletown real estate or contact a Coldwell Banker agent to request more information.