This is a carousel with tiles that activate property listing cards. Use the previous and next buttons to navigate.
1/1
$835,000
This is a carousel with tiles that activate property listing cards. Use the previous and next buttons to navigate.
1/1
Property Description
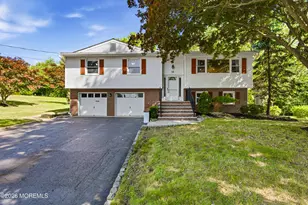
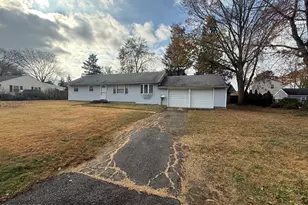
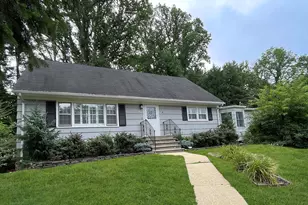
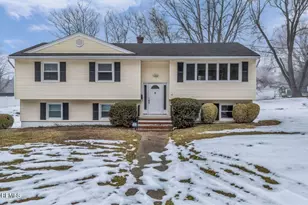
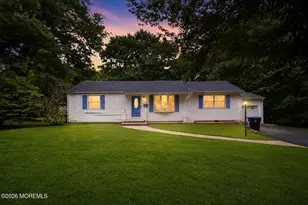
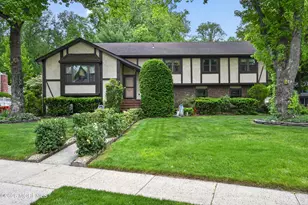
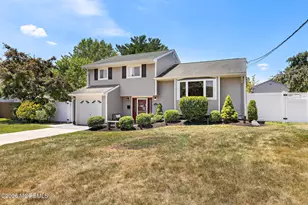
Cancel your plans and schedule your private tour now, before this one is gone! This 4 bedroom, 2 bathroom bi- level in highly desired Middletown is tucked away in a quiet neighborhood and will deliver the ''WOW'' factor every time you enter a new room. Newly updated, this home has been thoughtfully and elegantly designed from head to toe. Enter the main living space you'll find fresh hardwood flooring, bright recessed lighting with a large picture window bringing in tons of natural light. The kitchen boasts granite countertops, all stainless steel appliances and a convenient pot filler over the stove. The main floor features 3 generously sized bedrooms & a large primary bathroom that blends modern design with timeless character, showcasing stunning floor-to-ceiling green ceramic tile! Tak a trip to the first floor where you'll find a huge, bright family room equipped with another brand new full bathroom- perfect for extended family or hosting your next party. The fourth bedroom is located next to the family room which is a perfect opportunity for those looking for multi- generational options. Off of the family room, is a sunroom that anyone will love. Whether it's cool summer nights or early morning coffee, you can't say no to enjoying time in this space. The oversized two car garage is ideal for larger families, craftsmen looking for a work space or a chance to make it even more living space in the future! This home is a dream come true- not only is it cosmetically stunning, but all of the major items have been recently updated to put you at ease. This home is truly one where the only thing left to do is unpack! As if the interior didn't impress enough, the home is situated on a park- like half acre lot that features a massive detached garage with a large loft which could be another workshop or the ultimate man cave. The opportunities are endless. Seeing is believing, so pick up your phone and schedule your tour today!
Full Property Details
Full Property Details for 11 Highview Cir
General
- Sold For: $835,000
- Taxes: $9,803 (2025)
- Status: Closed
- Type: Single Family
- Source: Monmouth
- MLS ID: 22618216
- Added to Site: 59 day(s) ago
Interior
- Number of Rooms: 8
- Interior Features: Bonus Room, Decorative Molding, In-Law Floorplan, Recessed Lighting
- Flooring: Vinyl, Ceramic Tile, Tile, Wood
Rooms
Bathrooms
- Total Bathrooms: 2
- Full Bathrooms: 2
- Bathrooms-L2: 1
- Bathrooms-L1: 1
Bedrooms
- Total Bedrooms: 4
Other Rooms
- Foyer/Entry: Wood Floor, Decorative Molding
- Living Room: Bay/Bow Window, Wood Floor
- Family Room: Dec Molding, Linoleum/Vinyl Flooring, Sliding Door
- Kitchen: Breakfast Counter, Dec Molding, Linoleum/Vinyl Floor, Granite/Stone Counter
- Dining Room: Decorative Molding, Wood Floor
Exterior
- Exterior Features: Underground Sprinkler System, Storage
Parking
- Garage: Yes
- Attached garage: Yes
- Garage Spaces: 2
- Parking Features: Direct Access, Double Wide Drive, Off-Street, Oversized
- Garage Description: Attached, Detached, Direct Entry, Other (See Remarks), Oversized
Location
- Area: Middletown (MID)
- Municipality: Middletown (MID)
- County: Monmouth
School Information
- Other School: Christian Bros
Heating & Cooling
- Central air: Yes
- Air Conditioning: Yes
- Cooling Type: Central Air Conditioning
- Heating Type: Natural Gas, Forced Air
Utilities
- Sewer: Public Sewer
- Water: Public
- Water/Sewer: Public Sewer, Public Water
Structural Information
- Architectural Style: Detached
- Exterior Const.: Brick
- Roof: Shingle
- Windows: Bay/Bow Window
- Square Feet: 1,860
- Living Area: 1,860 Sq. Ft.
- Year Built: 1965
Additional Structures
- Other Structures: Shed, Barn(s), Shed(s)
Lot Features
- Lot Size (Acres): 0.5
- Lot Size (Sq. Ft.): 21,780
- Lot Dimensions: 125 x 175
- Lot Features: Oversized, Back to Woods
Financial Considerations
- Price Per Sq. Ft.: $424.19
- Assessment Amount: $607,400
- Tax Amount: $9,803
- Tax Year: 2025
Disclosures and Reports
- Exclusions: Personal belongings, Deep freezer in garage
- Inclusions: Washer, Window Treatments, Ceiling Fan(s), Dryer, Light Fixtures, Microwave, Stove Hood, Refrigerator
- Property ID: 32-00667-0000-00010
- Section: Middletown
Listed by Driftwood Real Estate Group, Scott Lawrence Inderwies
Sold by VRI Homes, Nicholas Smutz

Get Pre-Approved Today
Schools
Schools serving 11 Highview Cir
School District:Middletown Township School District
Disclaimer:
School attendance boundaries provided by ATTOM Data Solutions and are for reference only. Contact the school directly to verify enrollment eligibility.
Price & Sales History for 11 Highview Cir
Date
Details
Price
Change
Source
7/30/2026
Sold
$835,000
5.83%
MLS
6/16/2026
Listed
$789,000
—
MLS
Disclaimer: Historical sales information is derived from public records provided by the county offices. Information is not guaranteed and should be independently verified.
11 Highview Circle, Middletown, NJ 07748 (MLS# 22618216) is a Single Family property that was sold at $835,000 on July 30, 2026. Want to learn more about 11 Highview Circle? Do you have questions about finding other Single Family real estate for sale in Middletown? You can browse all Middletown real estate or contact a Coldwell Banker agent to request more information.