This is a carousel with tiles that activate property listing cards. Use the previous and next buttons to navigate.
1/1
$2,225,000
This is a carousel with tiles that activate property listing cards. Use the previous and next buttons to navigate.
1/1
Property Description
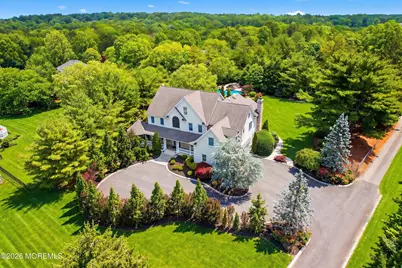
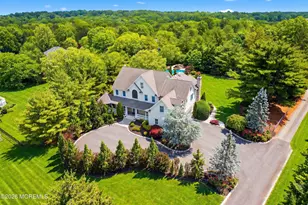
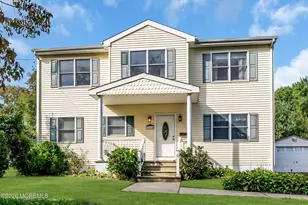
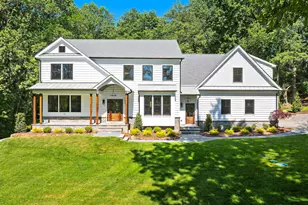
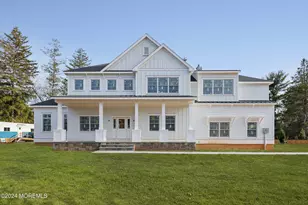
This Coming Soon can not be shown until 6/23. Welcome to this stunning custom-built Martelli Colonial offering over 5,000 square feet of luxury living in Middletown. This 5-bedroom, 4.5-bath home features maple hardwood floors throughout, a gourmet kitchen with limestone flooring, sub zero refrigerator, custom cabinetry, with butler's pantry. Formal living room offers built in bar with wine refrigerator, walk out to wrap around porch and formal dinning room for entertaining. The two story family room has surround sound system custom window treatments and built in entertainment center. The spacious primary suite includes a sitting room, walk-in closet, and spa-like bath with custom vanities and Jacuzzi tub. Upstairs also offers 3 more spacious bedrooms with walk up attic. The finished walk-out basement is complete w/a home theater, gym, wet bar, bedroom and full bathroom great for multi generational living. Resort-style outdoor living awaits with a heated Gunite saltwater pool featuring a waterfall and slide. The pool house has a wet bar, drop-down TV, slate tile flooring outdoor surround sound system, landscaped lighting all operational thru a touch of a button. The custom outdoor kitchen with Pergola ,Lynx grill and granite countertops, built in firepit hooked up to natural gas is perfect for outdoor living. The extensive paver patios, professional landscaping is stunning with multiple spaces to entertain. Built with a poured concrete foundation and steel beam reinforcement, this exceptional home perfectly blends luxury, comfort, and entertaining. Three car heated garage with high ceilings for a lift for the auto enthusiast. Home also includes full surveillance security camera system. Come see today
Full Property Details
Full Property Details for 24 Garryford Dr
General
- Sold For: $2,225,000
- Taxes: $28,760 (2025)
- Status: Closed
- Type: Single Family
- Source: Monmouth
- MLS ID: 22618179
- Added to Site: 66 day(s) ago
Interior
- Number of Rooms: 14
- Interior Features: High Ceilings (9 Feet or More) First Floor, High Ceilings (9 Feet or More) Second Floor, Decorative Molding
- Number of Fireplaces: 1
- Flooring: Ceramic Tile, Tile, Wood
Rooms
Bathrooms
- Total Bathrooms: 5
- Full Bathrooms: 4
- Half Bathrooms: 1
- Bathrooms-L2: 3
- Bathrooms-L1: 1
Bedrooms
- Total Bedrooms: 5
Other Rooms
- Living Room: Built-Ins, Decorative Molding
- Family Room: Built-Ins, Gas Fireplace, Wood Floor
- Kitchen: Butler's Pantry, Center Island, Dec Molding, Eat-In, Other - See Remarks, Quartz
- Dining Room: Decorative Molding, Wood Floor
Additional Information
- Pool: Yes
- Pool Description: Cabana, Fenced, Gunite, Heated, In-Ground, Pool House, Salt Water
Exterior
- Exterior Features: Underground Sprinkler System, Hot Tub, Storm Windows, Lighting
Parking
- Garage: Yes
- Attached garage: Yes
- Garage Spaces: 3
- Parking Features: Direct Access, Circular Driveway, Asphalt, Driveway, Oversized
- Garage Description: Attached, Direct Entry, Oversized
Location
- Area: Middletown (MID)
- Municipality: Middletown (MID)
- County: Monmouth
School Information
- Other School: Red Bank Cath, Oak Hill Academy
Heating & Cooling
- Central air: Yes
- Air Conditioning: Yes
- Cooling Type: Central Air Conditioning, 5 Zone
- Heating Type: Natural Gas, 5 Zone
Utilities
- Sewer: Public Sewer
- Water: Public
- Water/Sewer: Public Sewer, Public Water
Structural Information
- Architectural Style: Colonial
- Exterior Const.: Other
- Basement: Yes
- Roof: Shingle
- Year Built: 2005
Additional Structures
- Other Structures: Gazebo
Lot Features
- Lot Size (Acres): 1.17
- Lot Size (Sq. Ft.): 50,965.2
- Lot Dimensions: 165 x 310
- Zoning: Residential, Single Family
Financial Considerations
- Assessment Amount: $1,781,900
- Tax Amount: $28,760
- Tax Year: 2025
Disclosures and Reports
- Exclusions: See list in docs
- Inclusions: Washer, Ceiling Fan(s), Dishwasher, Dryer, Microwave, Refrigerator, Gas Cooking
- Property ID: 32-00830-02-00007-01
- Section: Chapel Hill
Listed by Imperial Realty Properties, Crista Trovato
Sold by EXP Realty, Domenick Acerra

Get Pre-Approved Today
Schools
Schools serving 24 Garryford Dr
School District:Middletown Township School District
Disclaimer:
School attendance boundaries provided by ATTOM Data Solutions and are for reference only. Contact the school directly to verify enrollment eligibility.
Price & Sales History for 24 Garryford Dr
Date
Details
Price
Change
Source
8/26/2026
Sold
$2,225,000
-11%
MLS
6/23/2026
Listed
$2,499,999
—
MLS
Disclaimer: Historical sales information is derived from public records provided by the county offices. Information is not guaranteed and should be independently verified.
24 Garryford Drive, Middletown, NJ 07748 (MLS# 22618179) is a Single Family property that was sold at $2,225,000 on August 26, 2026. Want to learn more about 24 Garryford Drive? Do you have questions about finding other Single Family real estate for sale in Middletown? You can browse all Middletown real estate or contact a Coldwell Banker agent to request more information.