This is a carousel with tiles that activate property listing cards. Use the previous and next buttons to navigate.
1/1
$1,865,000
This is a carousel with tiles that activate property listing cards. Use the previous and next buttons to navigate.
1/1
Property Description
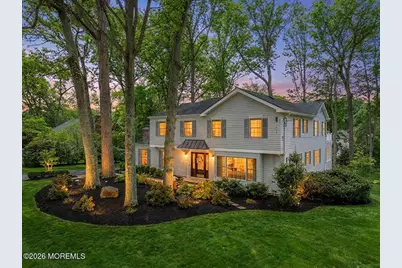
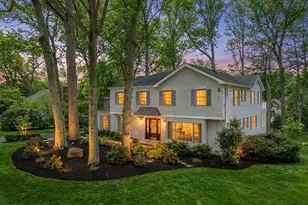
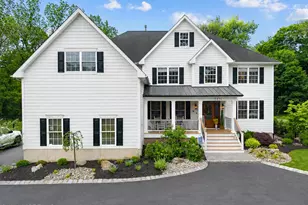
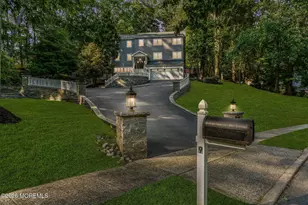
Offers due Monday 6/8 at 12PM- no more showings. Welcome home to a lifestyle that exudes luxury and sophistication in the most coveted neighborhood of Oak Hill. Reconstructed from the studs in 2018, this architect-designed residence crafted by a designer known for his work on celebrity homes, showcases uncompromising quality and estate-caliber materials throughout. Upon arrival on this beautiful, mature tree-lined street, an oversized driveway lined with brand-new Belgium block, a bluestone walkway, and professional landscaping create a striking first impression. Custom cedar shake siding adorned with classic shutters, a copper standing-seam awning, and a custom stained wood front door with elegant glass insert anchor the facade with warmth and architectur Inside, solid American wide-plank walnut flooring and custom moulding set the tone for refined yet comfortable living. The formal living room is magazine-worthy, centered around a wood burning fireplace elegantly framed by two sconces and flanked by soaring windows that flood the space with natural light. The dining room, currently styled as a den, features impressive wall-to-wall windows, offering year-round enjoyment and the perfect setting to host family and friends. The kitchen is the true showpiece and heart of the home, complemented by custom built-in soft-close cabinetry, marble countertops, a massive center island with refrigerated drawers, microwave, and storage topped with solid American walnut, top-tier appliances with an instant boil feature, an oversized farm sink, and an integrated desk with upper display hutch. The eat-in kitchen flows seamlessly into the expansive family room, ideal for everyday living and entertaining. The family room features exquisite built-ins, a gas fireplace, and is surrounded by windows overlooking the serene backyard. The mudroom, conveniently located off the kitchen, offers ample storage and provides direct access to one of the outdoor decks. Also on the main level is an impressively sized fifth bedroom with an en-suite bath and a large custom closet system, perfectly suited for guests or multi-generational living. Upstairs are four generously sized bedrooms, all with Brazilian hardwood flooring throughout. The primary suite is a true retreat, featuring a soaring ceiling, gas fireplace, custom decorative and storage built-ins, a designer walk-in closet with makeup station, and an oversized spa-inspired bath and marble finishes. A private deck overlooking the tranquil backyard provides the perfect setting for relaxed sunset cocktails. The second-level laundry room is beautifully appointed with granite countertops and sink, while the hallway bath is elegantly finished with high-end details such as custom marble floors and a stunning skylight. The expansive unfinished walkout basement offers endless possibilities, including future recreation space or additional multi-generational living options. The backyard is wonderfully serene and park-like, creating the ideal backdrop for outdoor relaxation. Conveniently located near premier shopping, dining, highly regarded Middletown South schools, commuter access, and the Jersey Shore beaches, this exceptional residence represents luxury living at its finest.
Full Property Details
Full Property Details for 27 Fox Hill Rd
General
- Sold For: $1,865,000
- Taxes: $20,888 (2025)
- Status: Closed
- Type: Single Family
- Source: Monmouth
- MLS ID: 22615613
- Added to Site: 87 day(s) ago
Interior
- Number of Rooms: 9
- Interior Features: Attic, Built-in Features, Center Hall, Decorative Molding, In-Law Floorplan, Recessed Lighting
- Number of Fireplaces: 3
Rooms
Bathrooms
- Total Bathrooms: 4
- Full Bathrooms: 3
- Half Bathrooms: 1
- Bathrooms-L2: 2
- Bathrooms-L1: 1
Bedrooms
- Total Bedrooms: 5
Other Rooms
- Foyer/Entry: Closet(s), Wood Floor, Decorative Molding
- Living Room: Decorative Molding, Wood-Burning Fireplace, Wood-Burning Fireplace, Wood Floor
- Family Room: Built-Ins, Dec Molding, Gas Fireplace, Wood Floor
- Kitchen: Breakfast Nook/Dining Area, Center Island, Dec Molding, Eat-In, Wood Floor, Marble, Newer
- Dining Room: Decorative Molding, Wood Floor
Exterior
- Exterior Features: Underground Sprinkler System, Thermal Window, Lighting
Parking
- Garage: Yes
- Attached garage: Yes
- Garage Spaces: 2
- Parking Features: Direct Access, Paved, Asphalt, Driveway
- Garage Description: Attached, Direct Entry
Location
- Area: Middletown (MID)
- Municipality: Middletown (MID)
- County: Monmouth
School Information
- Other School: Christian Bros, Oak Hill Academy
Heating & Cooling
- Central air: Yes
- Air Conditioning: Yes
- Cooling Type: Central Air Conditioning, Zoned Air Conditioning (3 or More Zones)
- Heating Type: Natural Gas, Forced Air, 3+ Zoned Heat
Utilities
- Sewer: Public Sewer
- Water: Public
- Water/Sewer: Public Sewer, Public Water
Structural Information
- Architectural Style: Colonial
- Basement: Yes
- Roof: Shingle
- Windows: Skylight(s)
- Square Feet: 3,800
- Living Area: 3,800 Sq. Ft.
Lot Features
- Lot Size (Acres): 0.6
- Lot Size (Sq. Ft.): 26,136
- Lot Dimensions: 150 x 175
- Lot Features: Oversized
- Zoning: Residential
Financial Considerations
- Price Per Sq. Ft.: $440.79
- Assessment Amount: $1,294,200
- Tax Amount: $20,888
- Tax Year: 2025
Disclosures and Reports
- Exclusions: Personal property
- Inclusions: Outdoor Lighting, Washer, Timer Thermostat, Blinds/Shades, Ceiling Fan(s), Dishwasher, Dryer, Double Oven, Light Fixtures, Microwave, Security System, Self-Cleaning/Continuous-Cleaning, Stove, Stove Hood, Refrigerator, Screens, Garbage Disposal, Gas Cooking, Generator
- Property ID: 32-00848-0000-00006
- Section: Oak Hill
Listed and Sold by EXP Realty, Nicole Viglione

Get Pre-Approved Today
Schools
Schools serving 27 Fox Hill Rd
School District:Middletown Township School District
Disclaimer:
School attendance boundaries provided by ATTOM Data Solutions and are for reference only. Contact the school directly to verify enrollment eligibility.
Price & Sales History for 27 Fox Hill Rd
Date
Details
Price
Change
Source
7/22/2026
Sold
$1,865,000
11.34%
MLS
6/02/2026
Listed
$1,675,000
—
MLS
Disclaimer: Historical sales information is derived from public records provided by the county offices. Information is not guaranteed and should be independently verified.
27 Fox Hill Road, Middletown, NJ 07748 (MLS# 22615613) is a Single Family property that was sold at $1,865,000 on July 22, 2026. Want to learn more about 27 Fox Hill Road? Do you have questions about finding other Single Family real estate for sale in Middletown? You can browse all Middletown real estate or contact a Coldwell Banker agent to request more information.