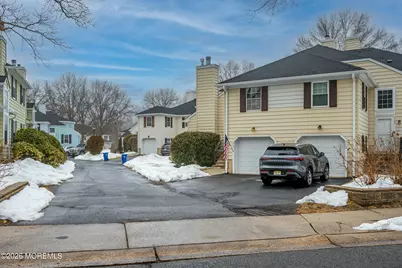
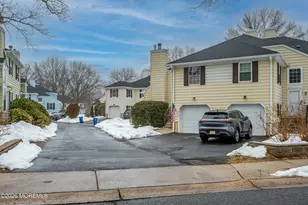
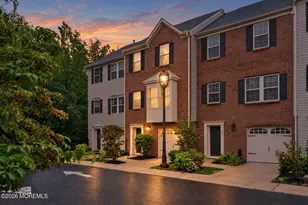
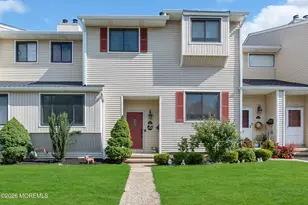
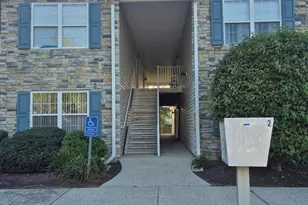
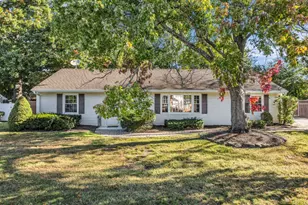
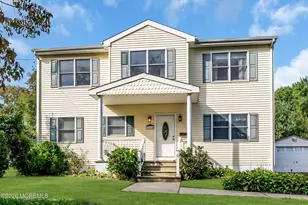
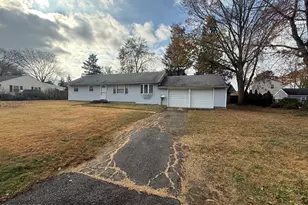
This is a carousel with tiles that activate property listing cards. Use the previous and next buttons to navigate.
1/1
$502,350
This is a carousel with tiles that activate property listing cards. Use the previous and next buttons to navigate.
1/1
Property Description
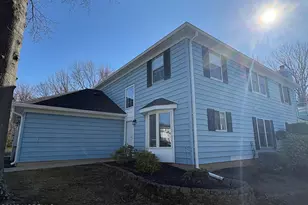
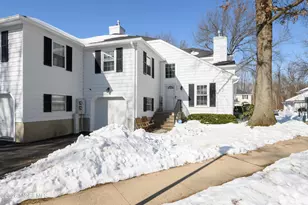
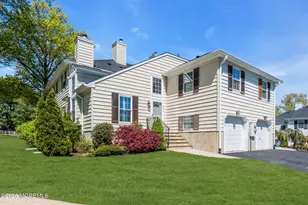
Welcome to this updated 2-bedroom, 1.5-bath townhome WITH BASEMENT in desirable Cambridge Manor. This townhome is freshly painted with new flooring and is ready to move in. Enter the townhome into an open but separate floor plan consisting of the living room with cathedral ceiling, kitchen, laundry room, ½ bath and separate dining area. Upstairs you will find 2 spacious bedrooms - both offering ample closet space and a full bath. Head downstairs off the garage to find a partially finished basement with new flooring offers lots of extra space for a additional living/work space and storage . Located in a beautiful a high-demand commuter area near Red Bank, major highways, public transit, shopping centers and restaurants - only 20 minutes to NYC Seastreak Ferry and Sandy Hook beaches.
Full Property Details
Full Property Details for 3701 James Ct
General
- Sold For: $502,350
- HOA FEE: $435/month
- Taxes: $7,058 (2025)
- Status: Closed
- Type: Townhouse
- Source: Monmouth
- MLS ID: 22604404
- Added to Site: 99 day(s) ago
Rental Information
- Complex Features: Association, Landscaping
Interior
- Number of Rooms: 8
- Interior Features: Attic
- Number of Fireplaces: 1
- Flooring: Vinyl
Rooms
Bathrooms
- Total Bathrooms: 2
- Full Bathrooms: 1
- Half Bathrooms: 1
- Bathrooms-L2: 1
- Bathrooms-L1: 1
Bedrooms
- Total Bedrooms: 2
Other Rooms
- Foyer/Entry: Linoleum/Vinyl Floor, Two Story
- Living Room: Wall-to-Wall Carpet, Two Story
- Kitchen: Linoleum/Vinyl Floor
- Dining Room: Linoleum/Vinyl Floor
Additional Information
- Shared Amenities: Association, Landscaping
Parking
- Garage: Yes
- Attached garage: Yes
- Garage Spaces: 1
- Total Spaces: 1
- Parking Features: Direct Access, Off-Street
- Garage Description: Attached, Direct Entry
Location
- Area: Middletown (MID)
- Municipality: Middletown (MID)
- County: Monmouth
Community
- Association: Yes
- Assoc. Fees Include: Trash, Common Area, Exterior Maintenance, Fire/Liability, Management Fees, Snow Removal, Water
- Management Type: Owner Association
Heating & Cooling
- Central air: Yes
- Air Conditioning: Yes
- Cooling Type: Central Air Conditioning
- Heating Type: Natural Gas, Forced Air
Utilities
- Sewer: Public Sewer
- Water: Public
- Water/Sewer: Public Sewer, Public Water
Structural Information
- Basement: Yes
- Roof: Shingle
- Square Feet: 1,534
- Living Area: 1,534 Sq. Ft.
- Year Built: 1982
Lot Features
- Lot Size (Acres): 0.02
- Lot Size (Sq. Ft.): 871.2
- Zoning: Condo
Financial Considerations
- Price Per Sq. Ft.: $299.8
- Association Fee: $435
- Assoc Fee Freq.: Monthly
- Assessment Amount: $437,300
- Tax Amount: $7,058
- Tax Year: 2025
Disclosures and Reports
- Exclusions: Seller's personal belongings
- Inclusions: Washer, Dishwasher, Dryer, Stove, Refrigerator
- Property ID: 32-00871-0000-00165
- Section: Middletown
Listed by Real Broker, LLC, Heidi Modjeski
Sold by Colts Neck Realty, Nancy L Boylan

Get Pre-Approved Today
Schools
Schools serving 3701 James Ct
School District:Middletown Township School District
Disclaimer:
School attendance boundaries provided by ATTOM Data Solutions and are for reference only. Contact the school directly to verify enrollment eligibility.
Price & Sales History for 3701 James Ct
Date
Details
Price
Change
Source
5/01/2026
Sold
$502,350
9.23%
MLS
2/22/2026
Price Reduced
$459,900
-16.37%
MLS
2/19/2026
Listed
$549,900
—
MLS
Disclaimer: Historical sales information is derived from public records provided by the county offices. Information is not guaranteed and should be independently verified.
3701 James Court, Middletown, NJ 07748 (MLS# 22604404) is a Townhouse property that was sold at $502,350 on May 01, 2026. Want to learn more about 3701 James Court? Do you have questions about finding other Townhouse real estate for sale in Middletown? You can browse all Middletown real estate or contact a Coldwell Banker agent to request more information.