This is a carousel with tiles that activate property listing cards. Use the previous and next buttons to navigate.
1/1
$680,000
This is a carousel with tiles that activate property listing cards. Use the previous and next buttons to navigate.
1/1
Property Description
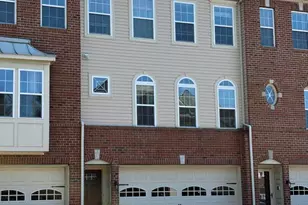
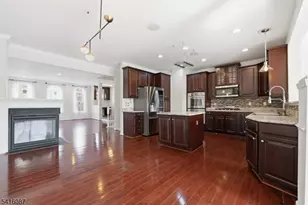
Welcome to this refined three-bedroom, 2 full and 2 half bath townhouse situated in the tranquil Harmony Glen community. This residence is positioned at the end of a quiet cul-de-sac, backing onto mature woodlands to offer privacy and natural beauty. The main level features an open concept design that maximizes natural light through expansive windows, creating a bright and inviting living space ideal for relaxation or entertainment. The gourmet kitchen is equipped with a center island, double bezel Granite countertops, Stainless Steel Appliances, elegant Cherrywood Cabinetry, a custom tile backsplash, and 18-inch ceramic flooring designed to meet the needs of both everyday living and hosting guests. On the first floor, a versatile family room opens to the kitchen which provides direct patio access and includes a convenient half bath excellent for outdoor gatherings or peaceful mornings. Upstairs, the primary suite features an oversized walk-in closet, decorative tray ceiling with ambient lighting, dual granite vanity sinks, and a spacious soaking tub, offering a spa-like retreat. Two additional bedrooms and a full contemporary bathroom with granite countertop complete this level. Additional amenities include nine-foot ceilings, Brazilian cherry hardwood floors, crown moldings, recessed lighting, and a full walkout basement, providing ample storage and flexible space for various uses. A spacious double car garage further enhances functionality. Enjoy the outdoors from a generous 20-foot deck overlooking serene woods perfect for morning coffee or enjoying tranquil dining. Conveniently located within Middletown Township, the home is just ten minutes from the Belford ferry, allowing efficient access to New York City. Proximity to public transit, shopping, dining, and the Jersey Shore contributes to a highly desirable address. Your new home awaits!
Full Property Details
Full Property Details for 63 Pate Dr
General
- Sold For: $680,000
- HOA FEE: $200/month
- Taxes: $9,041 (2024)
- Status: Closed
- Type: Townhouse
- Source: Monmouth
- MLS ID: 22525795
- Added to Site: 276 day(s) ago
Interior
- Number of Rooms: 7
- Interior Features: Attic, High Ceilings (9 Feet or More) First Floor, Decorative Molding, Hot Tub, Recessed Lighting
- Flooring: Carpet, Ceramic Tile, Laminate, Wood
Rooms
Bathrooms
- Total Bathrooms: 4
- Full Bathrooms: 2
- Half Bathrooms: 2
- Bathrooms-L3: 2
- Bathrooms-L1: 1
Bedrooms
- Total Bedrooms: 3
Other Rooms
- Foyer/Entry: Wall-to-Wall Carpet
- Living Room: Decorative Molding, Wood Floor
- Kitchen: Breakfast Nook/Dining Area, Dec Molding, Ceramic Flooring, Granite/Stone Counter
- Dining Room: Decorative Molding, Ceramic Flooring, Sliding Door
Exterior
- Exterior Features: Lighting
Parking
- Garage: Yes
- Garage Spaces: 2
- Parking Features: Asphalt, Oversized
- Garage Description: Oversized
Location
- Area: Middletown (MID)
- Municipality: Middletown (MID)
- County: Monmouth
School Information
- Other School: Middle North, Harmony
Community
- Association: Yes
- Assoc. Fees Include: Snow Removal
- Management Type: Professional (Off-Site)
Heating & Cooling
- Central air: Yes
- Air Conditioning: Yes
- Cooling Type: Zoned, Electric, Central Air Conditioning
- Heating Type: Zoned, Natural Gas, Forced Air
Utilities
- Sewer: Public Sewer
- Water: Public
- Water/Sewer: Public Sewer, Public Water
Structural Information
- Exterior Const.: Brick
- Basement: Yes
- Roof: Sloping, Shingle
- Square Feet: 2,300
- Living Area: 2,300 Sq. Ft.
- Year Built: 2012
Lot Features
- Lot Size (Acres): 0.02
- Lot Size (Sq. Ft.): 871.2
- Lot Features: Back to Woods, Cul-De-Sac
- Zoning: Residential
Financial Considerations
- Price Per Sq. Ft.: $297.83
- Association Fee: $200
- Assoc Fee Freq.: Monthly
- Assessment Amount: $580,200
- Tax Amount: $9,041
- Tax Year: 2024
Disclosures and Reports
- Exclusions: Personal Items
- Inclusions: Air Conditioning Units, Washer, Window Treatments, Ceiling Fan(s), Dishwasher, Dryer, Light Fixtures, Microwave, Stove, Refrigerator, Screens, Garage Door Opener
- Property ID: 32-00615-0000-00082-54
- Section: Harmony
Listed by Robert DeFalco Realty Inc., Thomas R Adinolfi
Sold by Non Member, NON MEMBER MORR
Get Pre-Approved Today
Schools
Schools serving 63 Pate Dr
School District:Middletown Township School District
Disclaimer:
School attendance boundaries provided by ATTOM Data Solutions and are for reference only. Contact the school directly to verify enrollment eligibility.
Price & Sales History for 63 Pate Dr
Date
Details
Price
Change
Source
5/19/2026
Sold
$680,000
-0.73%
MLS
12/23/2025
Price Reduced
$685,000
-2.14%
MLS
11/18/2025
Price Reduced
$699,999
-2.1%
MLS
10/07/2025
Price Reduced
$715,000
-0.68%
MLS
9/19/2025
Price Reduced
$719,900
-1.38%
MLS
8/25/2025
Listed
$729,999
—
MLS
Disclaimer: Historical sales information is derived from public records provided by the county offices. Information is not guaranteed and should be independently verified.
63 Pate Drive, Middletown, NJ 07748 (MLS# 22525795) is a Townhouse property that was sold at $680,000 on May 19, 2026. Want to learn more about 63 Pate Drive? Do you have questions about finding other Townhouse real estate for sale in Middletown? You can browse all Middletown real estate or contact a Coldwell Banker agent to request more information.