Full Property Details for 4 Melita Rd
General
- Sold For: $775,000
- Taxes: $11,424 (2025)
- Status: Closed
- Type: Single Family
- Source: BrightMLSTriStates
- MLS ID: NJHT2004800
- Added to Site: 184 day(s) ago
Interior
- Rooms/Areas: Living Room, Dining Room, Primary Bedroom, Bedroom 2, Bedroom 3, Bedroom 4, Kitchen, Family Room, Basement, Foyer, Breakfast Room, Mud Room, Office, Primary Bathroom, Full Bath, Half Bath
- Interior Features: Attic, Bathroom - Tub Shower, Bathroom - Walk-In Shower, Breakfast Area, Carpet, Ceiling Fan(s), Chair Railings, Dining Area, Family Room Off Kitchen, Floor Plan - Traditional, Formal/Separate Dining Room, Kitchen - Eat-In, Kitchen - Table Space, Pantry, Primary Bath(s), Recessed Lighting, Upgraded Countertops, Walk-in Closet(s), Wood Floors
- Fireplace: Yes
- Number of Fireplaces: 1
- Fireplace(s): Wood, Marble, Wood, Marble
- Appliances: Dishwasher, Dryer - Gas, Oven/Range - Gas, Refrigerator, Washer, Water Heater
- Flooring: Carpet, Wood, Luxury Vinyl Plank, Ceramic Tile
Rooms
- Total Bathrooms: 3
- Full Bathrooms: 2
- Half Bathrooms: 1
- Upper Floor Baths: 2
- Upper - Full Baths: 2
- Main Floor Baths: 1
- Main - 1/2 Baths: 1
- Total Bedrooms: 4
- Bedrooms Upper: 4
Exterior
- Porch/Patio/Deck: Deck(s), Porch(es)
Parking
- Garage: Yes
- Garage Spaces: 2
- Total Spaces: 6
- Parking Features: Paved Driveway
- Parking Type: Attached Garage, Driveway
- Garage Description: Garage Door Opener, Inside Access
Location
- Area: Alexandria Twp (21001)
- Municipality: ALEXANDRIA TWP
- County: HUNTERDON
- Development Name: -
- Subdivision: -
- Driving Directions: *From Exit 12, I-78: Continue to Perryville Rd and bear right onto Mechlin Corner Rd (Co Rd 625) and continue to the stop sign. Right on Bloomsbury Rd (Co Rd 579). Left onto Rick Rd. Left on Melita Rd - #4 will be on your Right. ** From Frenchtown: Everittstown Rd (Co Rd 513) for about 3.5 miles. Left onto Schoolhouse Rd. Left onto Farmhouse Rd. Right onto Melita Rd - #4 will be on your left
School Information
- School District: Delaware Valley Regional Schools
- High School: Delaware Valley Regional H.S.
Heating & Cooling
- Central air: Yes
- Cooling Type: Central A/C, Ceiling Fan(s)
- Cooling Fuel: Electric
- Heating Type: Forced Air
- Heating Fuel: Propane - Leased
- Water Heater: Propane
Utilities
- Sewer: On Site Septic
- Water: Private, Well
Structural Information
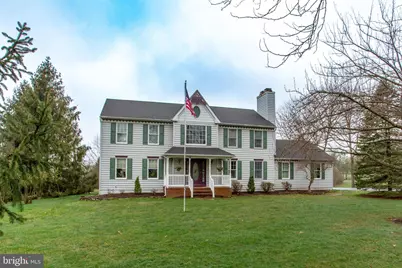
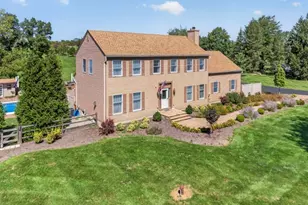
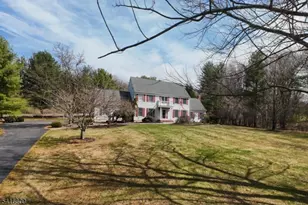

- Architectural Style: Colonial
- Structure Type: Detached
- Construction: Frame
- Basement: Yes
- Basement Desc.: Full, Partially Finished
- Foundation: Block
- Roof: Shingle
- Windows: Double Hung, Casement, Screens
- Stories Description: Main, Upper 1
- Square Feet: 2,475
- Sq. Ft. Source: Assessor
- Living Area: 2,475 Sq. Ft.
- Finished Above Grnd: 2,475 Sq. Ft.
- Year Built: 1991
- Year Built Source: Assessor
Additional Structures
Lot Features
- Lot Size (Acres): 1.5
- Lot Size (Sq. Ft.): 65,340
- Lot Size Source: Assessor
- Lot Dimensions: 0.00 x 0.00
- Zoning: RESIDENTIAL
Financial Considerations
- Price Per Sq. Ft.: $310.71
- Assessment Year: 2025
- City/TownTax Freq: Annually
- County Tax Freq: Annually
- Tax w/Assessment: $370,800
- Tax Amount: $11,424
- Tax Year: 2025
- Tax Total Finished Sq. Ft.: 2475
Disclosures and Reports
- Ownership: Fee Simple
- Exclusions: Electric fireplace insert, shelves and stained glass piece in family room, wall/art lighting in family room, some statues in the gardens.
- Inclusions: Some statues in the garden.
- Lot Number: 00003 36
Listed by River Valley Realty, LLC, James Maroldi
Sold by Non Subscribing Office, NON MEMBER