
This is a carousel with tiles that activate property listing cards. Use the previous and next buttons to navigate.
1/1
$1,100,000
This is a carousel with tiles that activate property listing cards. Use the previous and next buttons to navigate.
1/1
Property Description
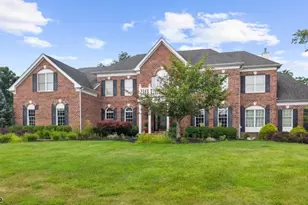
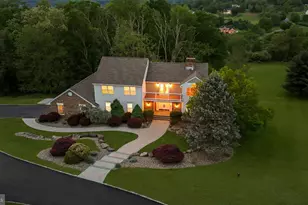
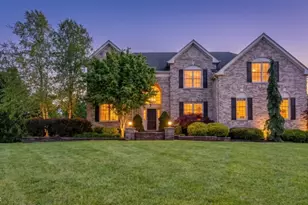
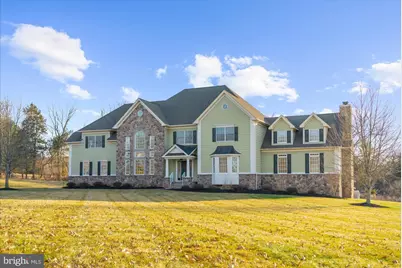
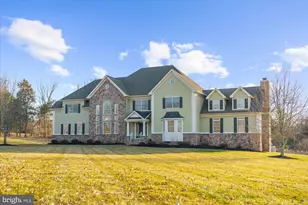
Begin your day in the vaulted primary suite sanctuary, where sunlight pours through the windows as you step into your private sitting room. Mornings unfold in the spa-like bath, complete with a glass-enclosed tile shower, before heading downstairs via one of two graceful staircases, hardwood floors warm beneath your feet. In the pristine gourmet kitchen, plans for the evening take shape around the center island while you look out across 1.8 peaceful acres. As friends arrive, conversation flows effortlessly from the chef's kitchen into the soaring two-story great room, anchored by a dramatic floor-to-ceiling stone fireplace. Others drift outside to the brand new composite deck, soaking in sunset views from this quiet hilltop cul-de-sac setting. Dinner is served in the banquet-sized dining room, laughter carrying up to the balcony above. Later, retreat to the private main-floor library while guests explore the thoughtfully designed bedroom suites upstairs, including a princess suite and a convenient Jack and Jill bath. A third level awaiting completion offers the opportunity to create an entire additional living suite. Constructed in 2008, this impeccably maintained custom Colonial combines quality craftsmanship with the added security of a whole-house generator. With its Hardiplank and stone exterior, oversized three car garage, and walk-out basement this is a pristine everyday escape where luxury living feels effortless. New $75k composite deck. Whole house warranty included.
Full Property Details
Full Property Details for 4 Steinbeck Ct
General
- Sold For: $1,100,000
- Taxes: $20,622 (2025)
- Status: Closed
- Type: Single Family
- Source: BrightMLSTriStates
- MLS ID: NJHT2004688
- Added to Site: 121 day(s) ago
Interior
- Number of Rooms: 12
- Rooms/Areas: Living Room, Dining Room, Primary Bedroom, Bedroom 2, Bedroom 3, Kitchen, Family Room, Bedroom 1, Other, Attic
- Interior Features: Primary Bath(s), Kitchen - Island, Butlers Pantry, Kitchen - Eat-In, Attic, Built-Ins, Ceiling Fan(s), Dining Area
- Fireplace: Yes
- Number of Fireplaces: 1
- Appliances: Central Vacuum, Dishwasher, Dryer, Microwave, Washer, Refrigerator, Oven/Range - Gas, Oven - Wall, Oven - Self Cleaning, Disposal
- Flooring: Wood, Fully Carpeted, Tile/Brick
Rooms
Bathrooms
- Total Bathrooms: 4
- Full Bathrooms: 3
- Half Bathrooms: 1
- Upper Floor Baths: 4
- Upper - Full Baths: 3
- Upper - 1/2 Baths: 1
Bedrooms
- Total Bedrooms: 4
- Bedrooms Upper: 4
Other Rooms
- Laundry: Main Floor
Additional Information
- Security/Safety: Security System
Exterior
- Porch/Patio/Deck: Deck(s), Patio(s)
Parking
- Parking Features: Private
- Parking Type: Other
Location
- Area: Alexandria Twp (21001)
- Municipality: ALEXANDRIA TWP
- County: HUNTERDON
- Development Name: Hemingway Estates
- Subdivision: Hemingway Estates
- Cross Streets: Rick Road
- Driving Directions: I 78, West Exit 12, cross over 78, 625 South, right @ fork, right on 579, Left on Rick, R on HemIngway, R Steinbeck #4.
School Information
- School District: Alexandria Township Public Schools
Community
- Pets Allowed: Yes
- Pets: No Pet Restrictions
Heating & Cooling
- Central air: Yes
- Cooling Type: Central A/C
- Cooling Fuel: Natural Gas
- Heating Type: Forced Air
- Heating Fuel: Propane - Leased
- Water Heater: Propane
Utilities
- Sewer: On Site Septic
- Water: Well
- Utility Description: Electric Available, Water Available, Under Ground
Structural Information
- Architectural Style: Colonial
- Structure Type: Detached
- Construction: Wood Siding
- Basement: Yes
- Basement Desc.: Full
- Foundation: Concrete Perimeter
- Stories Description: Main, Upper 1
- Square Feet: 4,583
- Sq. Ft. Source: Assessor
- Living Area: 4,583 Sq. Ft.
- Finished Above Grnd: 4,583 Sq. Ft.
- Year Built: 2008
- Year Built Source: Estimated
Lot Features
- Lot Size (Acres): 1.86
- Lot Size (Sq. Ft.): 81,026
- Lot Size Source: Assessor
- Lot Dimensions: 0.00 x 0.00
- Lot Features: Cul-de-sac, Level, Open
- Zoning: RES
- Lot Description: Cul-de-sac, Level, Open
Financial Considerations
- Price Per Sq. Ft.: $237.84
- Assessment Year: 2025
- City/TownTax Freq: Annually
- County Tax Freq: Annually
- Tax w/Assessment: $789,400
- Tax Amount: $20,622
- Tax Year: 2025
- Tax Total Finished Sq. Ft.: 4583
Disclosures and Reports
- Ownership: Fee Simple
- Lot Number: 00003 08
Get Pre-Approved Today
Schools
Schools serving 4 Steinbeck Ct
School Districts:Alexandria Township School District, Delaware Valley Regional School District
| Name | Grades | Distance |
|---|---|---|
Alexandria School 557 County Rd. 513, Franklin Township, NJ 08867 | 4-8 | 2 mi |
Lester D Wilson Elementary School 525 County Road 513, Franklin Township, NJ 08867 | PK-3 | 2.1 mi |
Delaware Valley Reg High School 19 Senator Stout Road, Frenchtown, NJ 08825 | 9-12 | 2.8 mi |
Disclaimer:
School attendance boundaries provided by ATTOM Data Solutions and are for reference only. Contact the school directly to verify enrollment eligibility.
Price & Sales History for 4 Steinbeck Ct
Date
Details
Price
Change
Source
6/22/2026
Sold
$1,100,000
0.92%
MLS
4/29/2026
Price Reduced
$1,090,000
-5.22%
MLS
4/21/2026
Price Reduced
$1,150,000
-3.77%
MLS
3/13/2026
Listed
$1,195,000
—
MLS
Disclaimer: Historical sales information is derived from public records provided by the county offices. Information is not guaranteed and should be independently verified.
4 Steinbeck Court, Milford, NJ 08848 (MLS# NJHT2004688) is a Single Family property that was sold at $1,100,000 on June 22, 2026. This property was listed by Mary Malone from our Flemington Office.Want to learn more about 4 Steinbeck Court? Do you have questions about finding other Single Family real estate for sale in Milford? You can browse all Milford real estate or contact a Coldwell Banker agent to request more information.