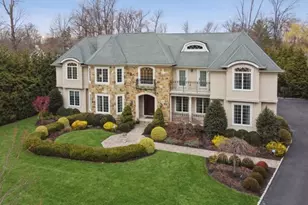
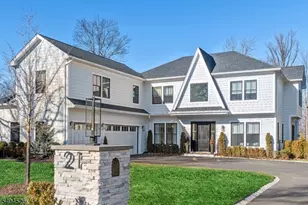
This is a carousel with tiles that activate property listing cards. Use the previous and next buttons to navigate.
1/9
$5,399,000 Just Listed
This is a carousel with tiles that activate property listing cards. Use the previous and next buttons to navigate.
1/9
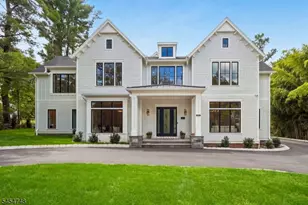
Property Description
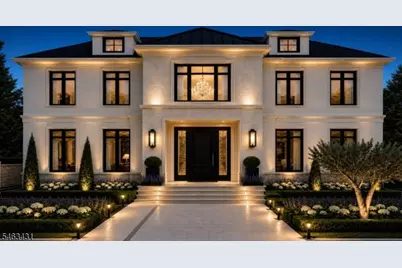
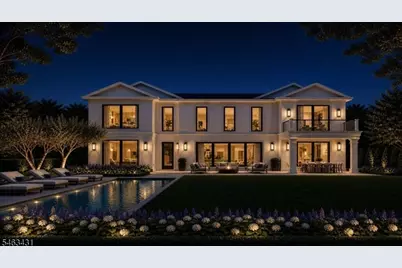
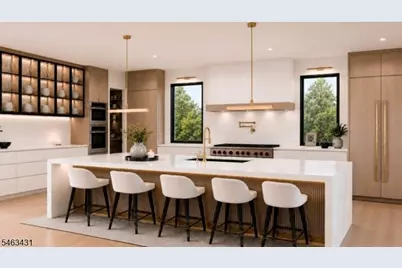
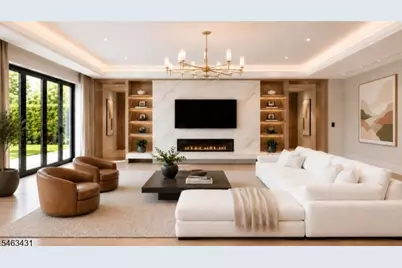
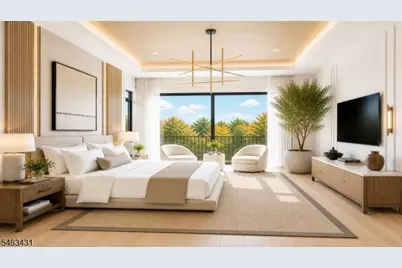
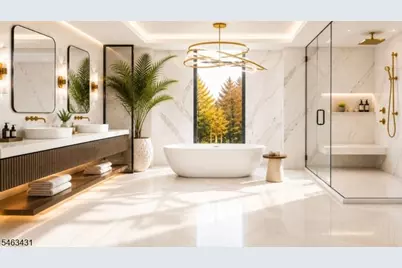
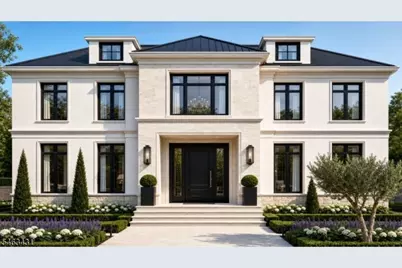
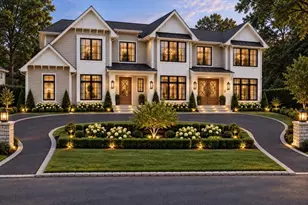
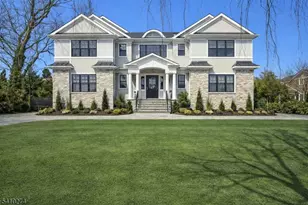
An exceptional new construction estate in one of Short Hills' most sought-after neighborhoods, blends European-inspired architecture with exceptional craftsmanship. Built by a prominent local Short Hills builder with a proven track record of luxury construction, the home is set on approx. one half acre of level grounds. Offering nearly 7,800 sf of living space and features 7 beds, 6 full baths, 2 powder rooms and a 3-car garage. Elevator ready design. A grand foyer creates a striking impression, opening to expansive interiors with 10 ft ceilings throughout all 3 floors and oversized windows. The chef's kitchen features custom illuminated cabinetry, quartz surfaces, a 48-inch Wolf range top, Wolf double ovens, 60" Sub-Zero refrigeration/freezer, double dishwashers, walk-in pantry and butler's pantry. Family room opens through dramatic four-panel glass sliders to covered outdoor living spaces. First-floor in-law suite offers exceptional flexibility, while the home office enjoys views across the backyard. Upstairs, are spacious bedroom suites, each with an en-suite bath and walk-in closet. The primary suite is a retreat with a spa like bath and 2 dressing rooms. The finished lower level offers a lounge, wet bar, theater, fitness area and guest quarters. Outside, the resort-style backyard extends the home's sense of seclusion, an idyllic setting for outdoor gatherings, with ample room for a future pool. This exceptional residence offers an elevated Short Hills lifestyle.
Full Property Details
Full Property Details for 10 Oswego Ln
General
- Price: $5,399,000
- Taxes: (2025)
- Status: Active
- Type: Single Family
- Source: Garden_State
- MLS ID: 4055973
- Updated: 9/30/2026
- Added to Site: 1 day(s) ago
Interior
- Number of Rooms: 14
- 2nd Floor/Level 2: 4 Or More Bedrooms, Bath Main, Bath(s) Other, Laundry Room
- 1st Floor/Level 1: 1 Bedroom, Bath(s) Other, Breakfast Room, Dining Room, Family Room, Kitchen, Living Room, Office, Pantry, Powder Room
- Lower Level: Bedroom 1, Other Bath, Exercise Room, GarEnter, Media Room, Powder Room, Rec Room
- Interior Features: High Ceilings, SoakTub, Walk-In Closet
- Number of Fireplaces: 1
- Fireplace(s): Family Room, Gas Fireplace
- Appliances: Cooktop - Gas, Dishwasher, Dryer, Microwave, Refrigerator, Wall Oven(s) - Electric, Washer, Wine Refrigerator
- Flooring: Stone, Tile, Wood
Rooms
Bathrooms
- Total Bathrooms: 8
- Full Bathrooms: 6
- Half Bathrooms: 2
Bedrooms
- Total Bedrooms: 7
- Primary Bedroom: Full Bath, Walk-In Closet
- Bedroom 1: 26 x 14, Second
- Bedroom 2: 15 x 13, Second
- Bedroom 3: 20 x 14, Second
- Bedroom 4: 20 x 15, Second
Other Rooms
- Living Room: 20 x 14, First
- Family Room: 24 x 23, First
- Kitchen: Breakfast Bar, Center Island, Eat-In Kitchen, Pantry, Separate Dining Area, 20 x 15, First
- Dining Room: Formal Dining Room, 20 x 14, First
- Bedroom: 13 x 12, First
- Office: 13 x 12, First
- Breakfast: 15 x 14, First
- Rec Room: 19 x 19, Basement
- Suite: Bedroom 1, Full Bath
Exterior
- Exterior Features: Patio
Parking
- Garage: Yes
- Garage Spaces: 3
- Garage Description: Attached Garage
Location
- County: Essex
- Driving Directions: Long Hill Dr to Oswego Ln
School Information
- Elementary School: DEERFIELD
- Middle School: MILLBURN
- High School: MILLBURN
Heating & Cooling
- Cooling Type: Central Air Conditioning, Multi-Zone Cooling
- Heating Type: Forced Hot Air, Multi-Zone
- Heating Fuel: Natural Gas
- Water Heater: Gas
Utilities
- Sewer: Public Sewer
- Water: Public Water
- Utility Description: Electric, Natural Gas
Structural Information
- Architectural Style: Colonial
- Basement: Yes
- Basement Desc.: Finished, Full
- Roof: Metal
- Year Built: 2026
Lot Features
- Lot Size (Acres): 0.52
- Lot Size: .5211AC IRR
- Driveway/Sidewalk: Additional Parking, Blacktop
- Lot Description: Level Lot
Financial Considerations
- Tax Year: 2025
Disclosures and Reports
- Ownership: Fee Simple
- Disclosures: Yes
- APN: 1612-04804-0000-00007-0000-
- Block: 4804
- Lot Number: 7
Listed by Keller Williams Realty

Get Pre-Approved Today
Schools
Schools serving 10 Oswego Ln
School District:Millburn Township School District
| Name | Grades | Distance |
|---|---|---|
Deerfield Elementary School, Millburn, NJ 26 Troy Lane, Millburn, NJ 07078 | K-5 | 0.8 mi |
Millburn Middle School 25 Old Short Hills Rd, Millburn, NJ 07041 | 6-8 | 1.7 mi |
Millburn Sr High School 462 Millburn Ave, Millburn, NJ 07041 | 9-12 | 1.9 mi |
Disclaimer:
School attendance boundaries provided by ATTOM Data Solutions and are for reference only. Contact the school directly to verify enrollment eligibility.
Price & Sales History for 10 Oswego Ln
Date
Details
Price
Change
Source
9/30/2026
Listed
$5,399,000
151.7%
MLS
9/12/2025
Sold
$2,145,000
—
Public Record
Disclaimer: Historical sales information is derived from public records provided by the county offices. Information is not guaranteed and should be independently verified.
Tax History
Tax History for 10 Oswego Ln
Year
Property Taxes
Change
Tax Assessment
Change
2025
$22,998
—
$746,600
-34%
2025
$22,998
4%
$1,139,100
—
2022
$22,133
—
$1,139,100
—
2021
$22,076
1%
$1,139,100
—
2020
$21,939
—
$1,139,100
—
2019
$21,985
1%
$1,139,100
—
2018
$21,666
2%
$1,139,100
—
2017
$21,142
-23%
$1,139,100
-10%
2016
$27,395
2%
$1,271,800
—
2015
$26,771
9%
$1,271,800
—
2013
$24,597
—
$1,271,800
—
Disclaimer: Historical tax information is derived from public records provided by the county offices. Information is not guaranteed and should be independently verified.
Estimate the Cost
Estimate the Cost for 10 Oswego Ln
10 Oswego Ln, Millburn, NJ 07078 (MLS# 4055973) is a Single Family property with 7 bedrooms, 6 full bathrooms and 2 partial bathrooms. 10 Oswego Ln is currently listed for $5,399,000 and was received on September 30, 2026. Want to learn more about 10 Oswego Ln? Do you have questions about finding other Single Family real estate for sale in Millburn? You can browse all Millburn real estate or contact a Coldwell Banker agent to request more information.