This is a carousel with tiles that activate property listing cards. Use the previous and next buttons to navigate.
1/44
$1,649,000 Just Listed
This is a carousel with tiles that activate property listing cards. Use the previous and next buttons to navigate.
1/44
Property Description
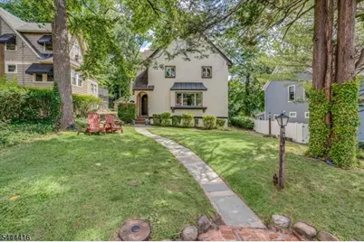
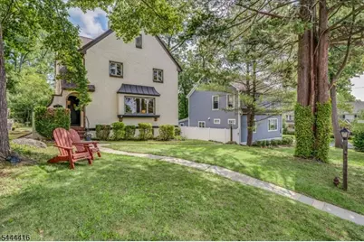
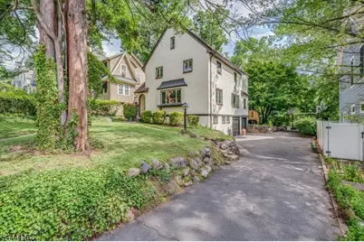
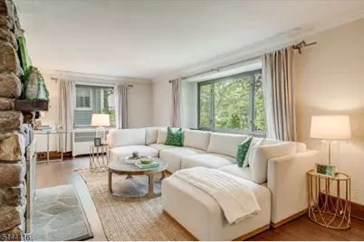
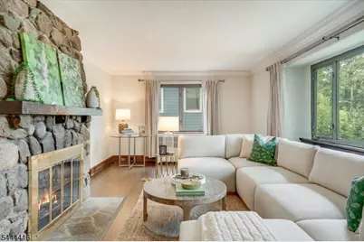
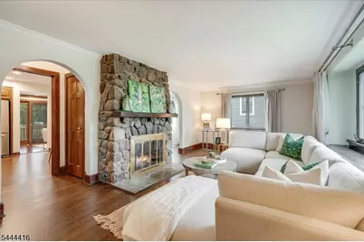
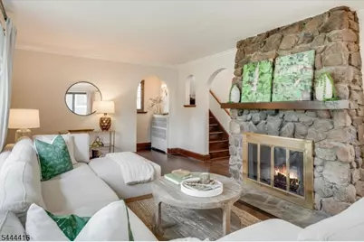
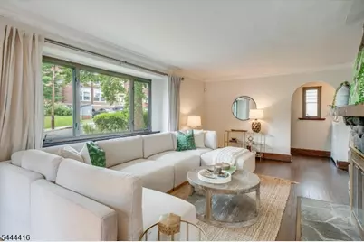
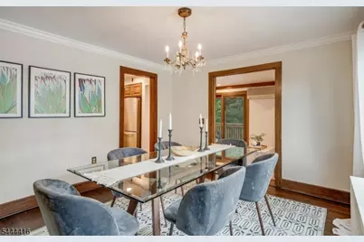
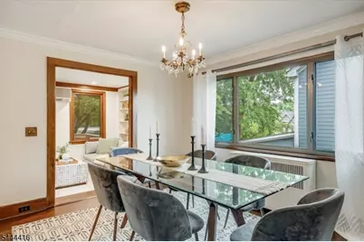
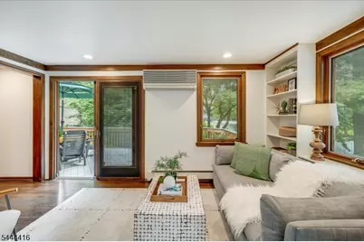
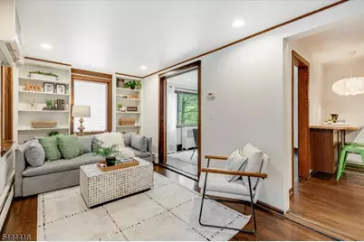
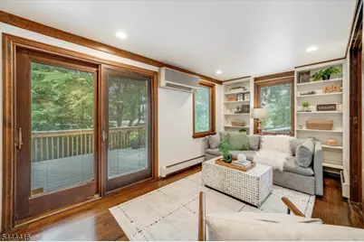
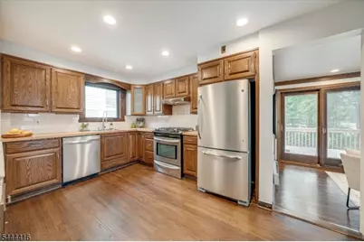
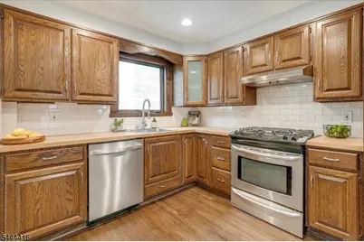
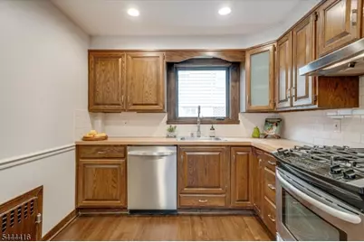
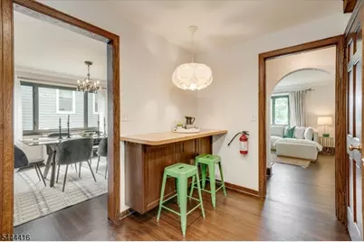
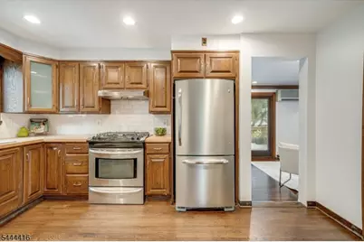
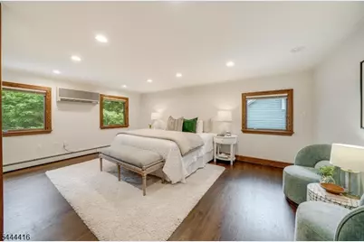
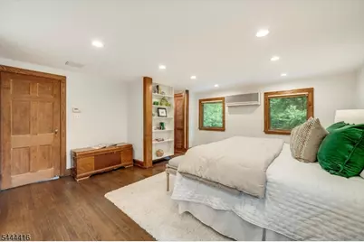
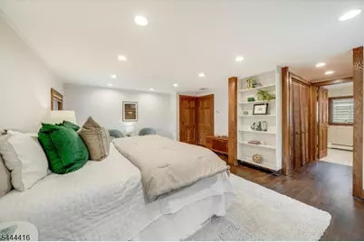
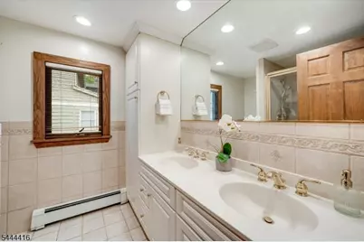
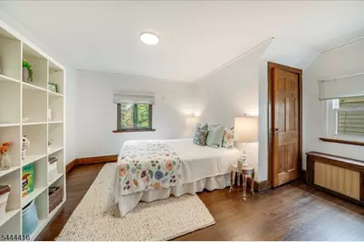
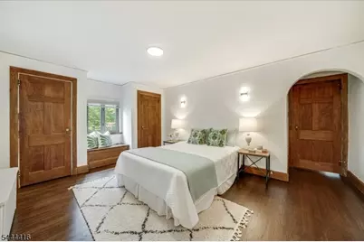
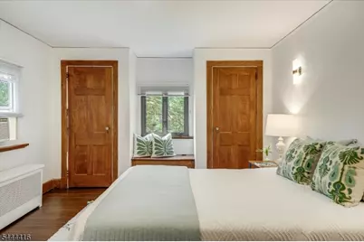
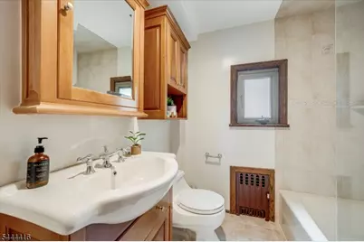
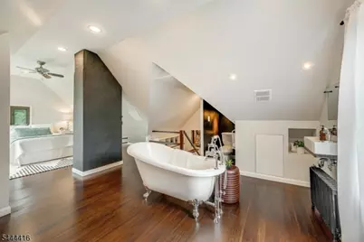
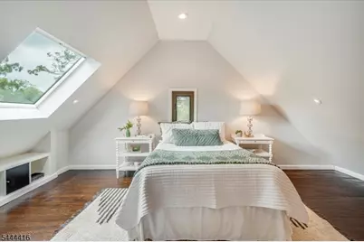
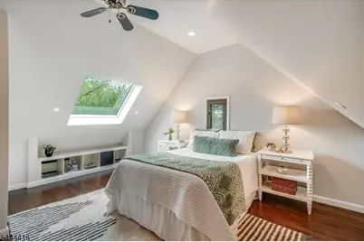
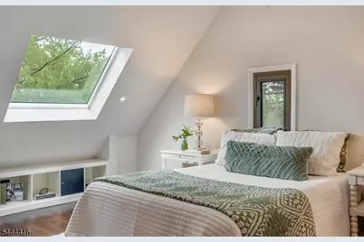
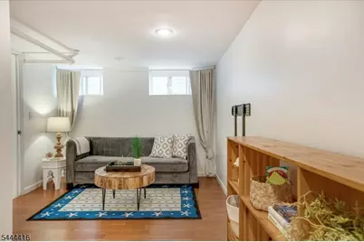
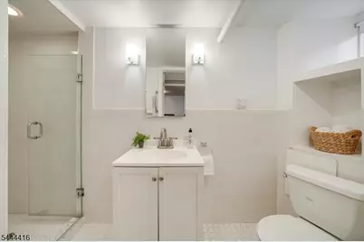
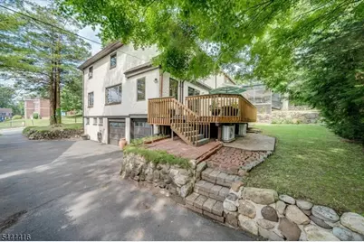
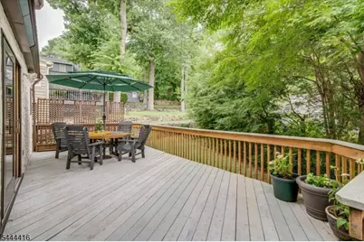
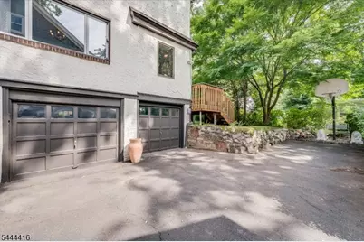
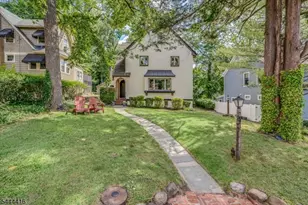
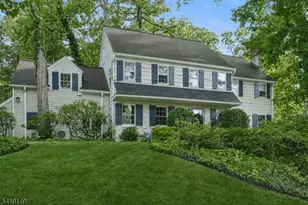
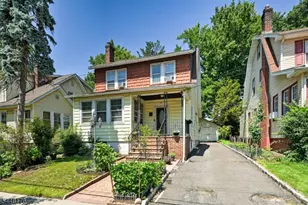
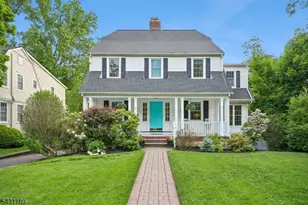
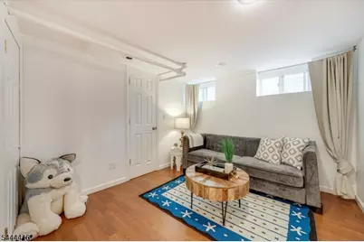
Classic Tudor architecture and modern updates come together in this beautifully maintained 4-bedroom, 4.1-bath home, ideally located just moments from downtown Millburn, Midtown Direct trains, parks, shopping, dining, and only steps from Wyoming Elementary School. Rich hardwood floors, arched doorways, crown moldings, and abundant natural light create warmth and character throughout.The inviting main level offers exceptional flow with a gracious living room featuring a wood-burning fieldstone fireplace and bay window, an elegant formal dining room, and an updated kitchen with stainless steel appliances, gas range, breakfast bar, and ample storage. The adjoining family room is lined with custom built-ins and opens through sliding doors to a spacious Trex deck overlooking the private, beautifully landscaped backyard.The second level features a serene primary suite with an updated bath, dual vanity, and generous closet space, along with two additional bedrooms and a renovated hall bath. The third floor offers a private suite with vaulted ceilings, skylight, large windows, and a full bath with a classic clawfoot soaking tub perfect for guests, a home office, or an additional primary retreat. The walkout lower level includes a rec room, bath, laundry, abundant storage, utility space, and access to the attached one-car garage. A timeless Millburn home blending architectural charm, flexible living space, and an unbeatable location.
Full Property Details
Full Property Details for 43 Pine St
General
- Price: $1,649,000
- Taxes: $14,500 (2025)
- Status: Active
- Type: Single Family
- Source: Garden_State
- MLS ID: 4039446
- Updated: 7/8/2026
- Added to Site: 3 day(s) ago
Interior
- Number of Rooms: 9
- 3rd Floor/Level 3: 1 Bedroom, Bath(s) Other
- 2nd Floor/Level 2: 3 Bedrooms, Bath Main, Bath(s) Other
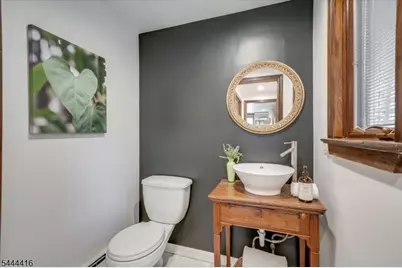
- 1st Floor/Level 1: Dining Room, Family Room, Kitchen, Living Room, Powder Room
- Lower Level: Other Bath, GarEnter, Laundry Room, Rec Room
- Interior Features: Carbon Monoxide Detector, Fire Extinguisher, Smoke Detector
- Number of Fireplaces: 1
- Fireplace(s): Living Room
- Appliances: Carbon Monoxide Detector, Dishwasher, Gas Range and Oven, Refrigerator
- Flooring: Tile, Wood
Rooms
Bathrooms
- Total Bathrooms: 5
- Full Bathrooms: 4
- Half Bathrooms: 1
Bedrooms
- Total Bedrooms: 4
- Primary Bedroom: Full Bath
- Bedroom 1: 18 x 15, Second
- Bedroom 2: 16 x 12, Second
- Bedroom 3: 12 x 10, Second
- Bedroom 4: 27 x 17, Third
Other Rooms
- Living Room: 22 x 12, First
- Family Room: 15 x 8, First
- Kitchen: Separate Dining Area, 14 x 10, First
- Dining Room: Formal Dining Room, 14 x 12, First
- Rec Room: 17 x 10, Basement
Exterior
- Exterior Features: Deck
- Color: cream
Parking
- Garage: Yes
- Garage Spaces: 2
- Garage Description: Attached Garage
Location
- County: Essex
- Subdivision: Wyoming
- Driving Directions: Wyoming Avenue to Pine Street
School Information
- Elementary School: WYOMING
- Middle School: MILLBURN
- High School: MILLBURN
Community
- Pets Allowed: Yes
Heating & Cooling
- Cooling Type: Wall A/C Unit(s)
- Heating Type: Radiators - Hot Water
- Heating Fuel: Natural Gas
- Water Heater: Gas
Utilities
- Sewer: Public Sewer, Sewer Charge Extra
- Water: Public Water, Water Charge Extra
- Utility Description: Electric, Natural Gas, Fiber Optic Available, Garbage Included
Structural Information
- Architectural Style: Custom Home
- Basement: Yes
- Basement Desc.: Full, Walk-Out
- Roof: Asphalt Shingles
- Year Built: 1928
- Remodeled/Updated: 2012
Lot Features
- Lot Size (Acres): 0.14
- Lot Size: 60 x 101
- Driveway/Sidewalk: 1 Car Width, Blacktop
- Zoning: residential
Financial Considerations
- Assessment Amount: $718,200
- Land Assmt: $474,500
- Tax Amount: $14,500
- Tax Year: 2025
Disclosures and Reports
- Ownership: Fee Simple
- Disclosures: Yes
- APN: 1612-00208-0000-00010-0000-
- Block: 208
- Lot Number: 10
Listed by Compass New Jersey, Llc

Get Pre-Approved Today
Schools
Schools serving 43 Pine St
School District:Millburn Township School District
| Name | Grades | Distance |
|---|---|---|
Wyoming Elementary School 55 Myrtle Avenue, Millburn, NJ 07041 | K-5 | 0 mi |
Millburn Middle School 25 Old Short Hills Rd, Millburn, NJ 07041 | 6-8 | 1.1 mi |
Millburn Sr High School 462 Millburn Ave, Millburn, NJ 07041 | 9-12 | 1.5 mi |
Disclaimer:
School attendance boundaries provided by ATTOM Data Solutions and are for reference only. Contact the school directly to verify enrollment eligibility.
Price & Sales History for 43 Pine St
Date
Details
Price
Change
Source
7/08/2026
Listed
$1,649,000
151.76%
MLS
8/06/2008
Sold
$655,000
—
Public Record
Disclaimer: Historical sales information is derived from public records provided by the county offices. Information is not guaranteed and should be independently verified.
Tax History
Tax History for 43 Pine St
Year
Property Taxes
Change
Tax Assessment
Change
2025
$14,500
4%
$718,200
—
2022
$13,955
5%
$718,200
—
2021
$13,282
-3%
$718,200
—
2018
$13,660
2%
$718,200
—
2017
$13,330
-6%
$718,200
10%
2016
$14,109
2%
$655,000
—
2015
$13,788
-1%
$655,000
-9%
2019
$13,861
9%
$718,200
10%
2013
$12,668
—
$655,000
—
Disclaimer: Historical tax information is derived from public records provided by the county offices. Information is not guaranteed and should be independently verified.
Estimate the Cost
Estimate the Cost for 43 Pine St
43 Pine St, Millburn, NJ 07041 (MLS# 4039446) is a Single Family property with 4 bedrooms, 4 full bathrooms and 1 partial bathroom. 43 Pine St is currently listed for $1,649,000 and was received on July 08, 2026. Want to learn more about 43 Pine St? Do you have questions about finding other Single Family real estate for sale in Millburn? You can browse all Millburn real estate or contact a Coldwell Banker agent to request more information.