This is a carousel with tiles that activate property listing cards. Use the previous and next buttons to navigate.
1/50
$1,798,000 Just Listed
This is a carousel with tiles that activate property listing cards. Use the previous and next buttons to navigate.
1/50
Property Description
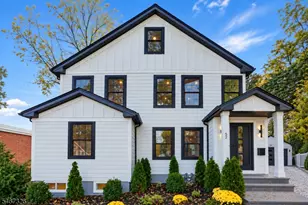
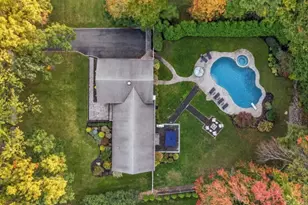
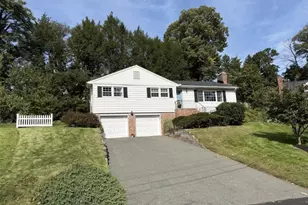
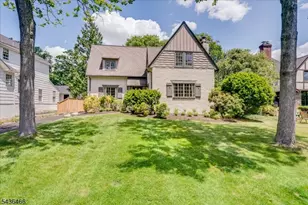
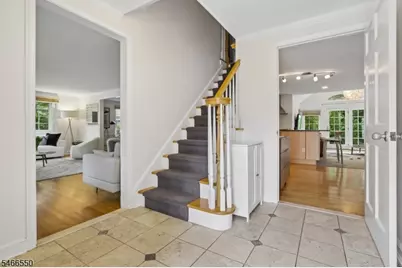
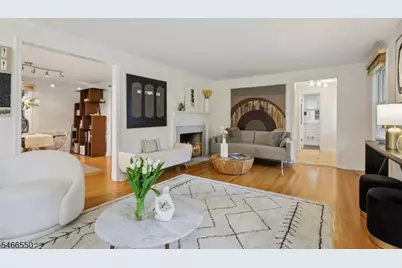
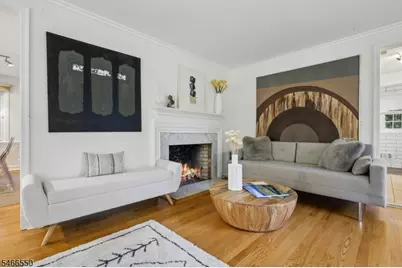
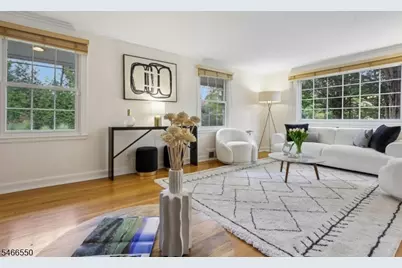
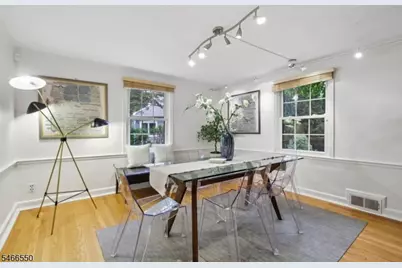
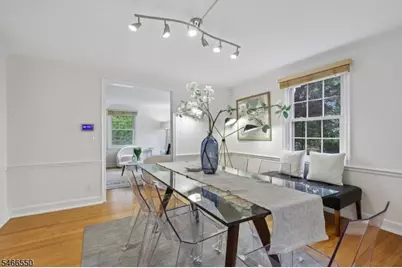
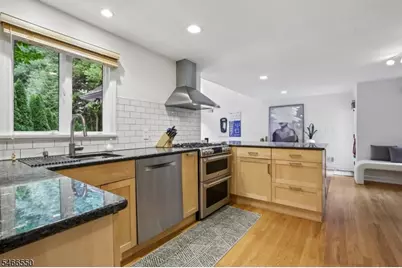
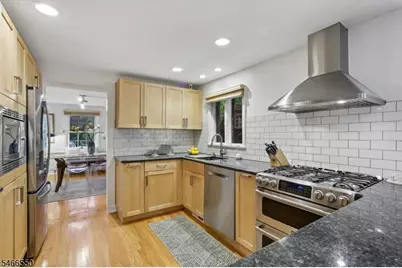
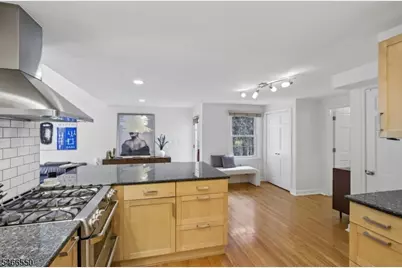
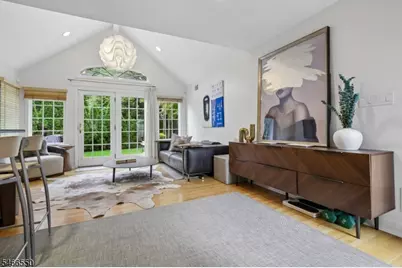
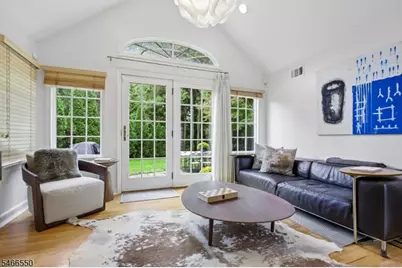
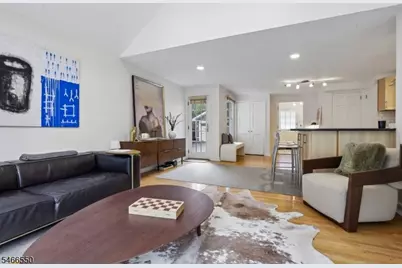
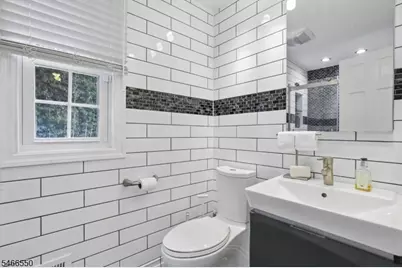
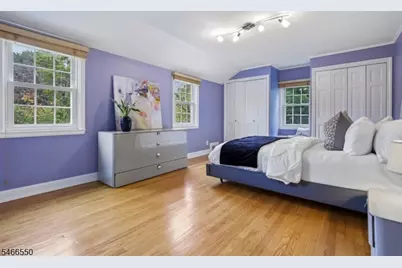
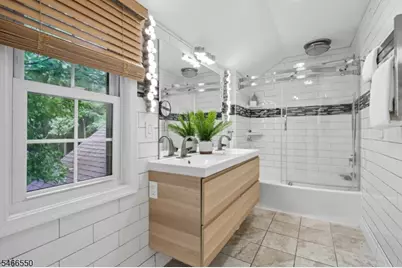
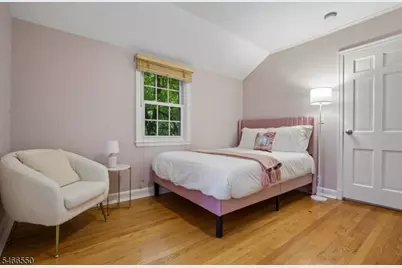
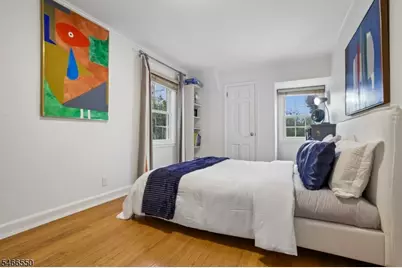
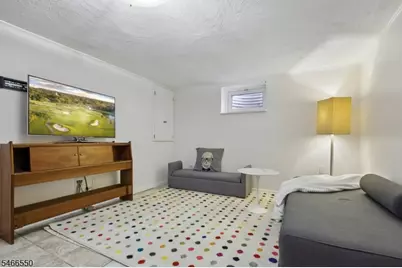
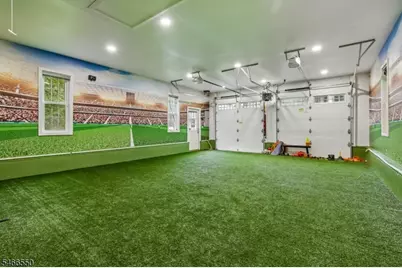
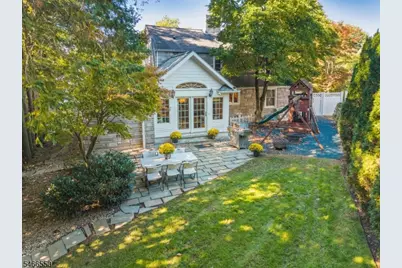
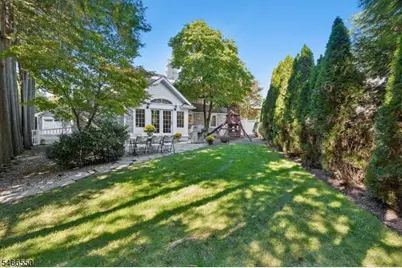
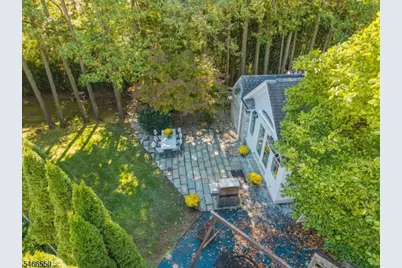
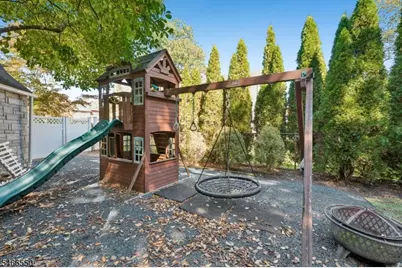
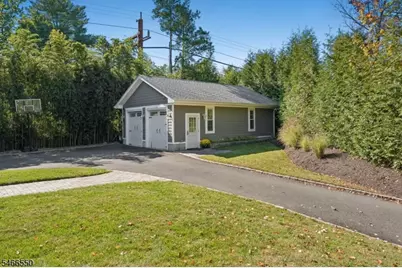
Prime Short Hills Location! A commuter's dream. Just steps to train, town and all 3 schools. This Dutch Colonial home is south facing so has great natural light, has been fully renovated with a contemporary design flair. Gleaming hardwood floors throughout enhance the living room with fireplace, dining room, and stunning gourmet kitchen totally open to the family room with cathedral ceiling and French doors to the bluestone patio and yard, with multiple fenced areas for leisure and play. The kitchen has a granite counter with peninsula seating, top of the line stainless steel Bosch appliances, subway tile backsplash and pantry. A renovated full bath with shower completes this level. The second floor has 3 bedrooms and generous-sized renovated bath with double sinks, radiant heated floors and shower over tub. The beautifully finished basement has tile floor can be used for office and recreation space with new front loading stainless steel Samsung washer & dryer & Bosch gas hot water heater. The oversized garage, finished and heated, can hold your cars and/or a workshop, teen hangout, "man cave", art studio, or soccer training. Totally level fenced property. It's in a great location, in highly rated Glenwood Elementary School district, and you can easily walk to all 3 schools, the train station, the 16 acre Cora Hartshorn Arboretum and downtown Millburn.
Full Property Details
Full Property Details for 68 Crescent Pl
General
- Price: $1,798,000
- Taxes: $20,666 (2025)
- Status: Active
- Type: Single Family
- Source: Garden_State
- MLS ID: 4059667
- Updated: 10/17/2026
- Added to Site: 1 day(s) ago
Interior
- Number of Rooms: 8
- 3rd Floor/Level 3: Attic
- 2nd Floor/Level 2: 3 Bedrooms, Bath Main
- 1st Floor/Level 1: Dining Room, Family Room, Foyer, Kitchen, Living Room, OutEntrn, Powder Room
- Lower Level: Laundry Room, Rec Room, Storage Room
- Interior Features: Blinds, Carbon Monoxide Detector, Cathedral Ceiling, Security System, Smoke Detector, Stall Shower, Track Lighting, Tub Shower
- Number of Fireplaces: 1
- Fireplace(s): Living Room, Wood-Burning
- Appliances: Carbon Monoxide Detector, Dishwasher, Dryer, Kitchen Exhaust Fan, Microwave, Gas Range and Oven, Refrigerator, Self-Cleaning Oven, Washer, Water Softener (Owned)
- Flooring: Tile, Wood
Rooms
Bathrooms
- Total Bathrooms: 2
- Full Bathrooms: 2
Bedrooms
- Total Bedrooms: 3
- Primary Bedroom: Walk-In Closet
- Bedroom 1: 17 x 12, Second
- Bedroom 2: 14 x 10, Second
- Bedroom 3: 14 x 10, Second
Other Rooms
- Living Room: 20 x 13, First
- Family Room: 19 x 13, First
- Kitchen: Breakfast Bar, Eat-In Kitchen, Pantry, 15 x 10, First
- Dining Room: Formal Dining Room, 13 x 13, First
- Rec Room: 23 x 10, Basement
- Laundry Room: 9 x 21, Basement
- Attic: Third
- In-Law/Au Pair Suite: Yes
- Suite: Bedroom 1, Full Bath
Exterior
- Exterior Features: Barbecue, MetalFnc, Patio, StrmDoor, ThrmlW&D, FencVnyl, FencWood
Parking
- Garage: Yes
- Garage Spaces: 2
- Garage Description: Detached Garage, Finished Garage, Garage Door Opener, Loft Storage, Oversize Garage, Pull Down Stairs
Location
- County: Essex
- Subdivision: Glenwood
- Driving Directions: Short Hills Ave to Crescent Place
School Information
- Elementary School: GLENWOOD
- Middle School: MILLBURN
- High School: MILLBURN
Heating & Cooling
- Cooling Type: 1 Unit, Central Air Conditioning
- Heating Type: 1Unit, ForcedHA, Humidifr
- Heating Fuel: Natural Gas
- Water Heater: Gas
Utilities
- Sewer: Public Sewer, Sewer Charge Extra
- Water: Public Water, Water Charge Extra
- Utility Description: Electric, Natural Gas, Cable TV Available, Fiber Optic Available, Garbage Included
Structural Information
- Architectural Style: Colonial
- Basement: Yes
- Basement Desc.: Finished-Partially, Full
- Roof: Asphalt Shingles
- Year Built: 1941
- Remodeled/Updated: 2016
Lot Features
- Lot Size (Acres): 0.6
- Lot Size: 145 x 181
- Driveway/Sidewalk: 2 Car Width, Additional Parking, Blacktop
- Zoning: Residential
- Lot Description: Level Lot
Financial Considerations
- Assessment Amount: $1,023,600
- Land Assmt: $740,100
- Tax Amount: $20,666
- Tax Year: 2025
Disclosures and Reports
- Ownership: Fee Simple
- Exclusions: None.
- Disclosures: Yes
- APN: 1612-01606-0000-00022-0000-
- Block: 1606
- Lot Number: 22
Listed by Weichert Realtors
Get Pre-Approved Today
Schools
Schools serving 68 Crescent Pl
School District:Millburn Township School District
| Name | Grades | Distance |
|---|---|---|
Glenwood Elementary School, Millburn, NJ 325 Taylor Road South, Millburn, NJ 07078 | K-5 | 0.5 mi |
Millburn Middle School 25 Old Short Hills Rd, Millburn, NJ 07041 | 6-8 | 0.6 mi |
Millburn Sr High School 462 Millburn Ave, Millburn, NJ 07041 | 9-12 | 0.5 mi |
Disclaimer:
School attendance boundaries provided by ATTOM Data Solutions and are for reference only. Contact the school directly to verify enrollment eligibility.
Price & Sales History for 68 Crescent Pl
Date
Details
Price
Change
Source
10/17/2026
Listed
$1,798,000
81.16%
MLS
5/14/2021
Sold
$992,499
—
Public Record
Disclaimer: Historical sales information is derived from public records provided by the county offices. Information is not guaranteed and should be independently verified.
Tax History
Tax History for 68 Crescent Pl
Year
Property Taxes
Change
Tax Assessment
Change
2025
$20,666
4%
$1,023,600
—
2022
$19,889
—
$1,023,600
—
2021
$19,837
1%
$1,023,600
—
2020
$19,715
—
$1,023,600
—
2019
$19,755
3%
$1,023,600
2%
2018
$19,168
2%
$1,007,800
—
2017
$18,705
15%
$1,007,800
34%
2016
$16,228
2%
$753,400
—
2015
$15,859
9%
$753,400
—
2013
$14,571
—
$753,400
—
Disclaimer: Historical tax information is derived from public records provided by the county offices. Information is not guaranteed and should be independently verified.
Estimate the Cost
Estimate the Cost for 68 Crescent Pl
68 Crescent Pl, Millburn, NJ 07078 (MLS# 4059667) is a Single Family property with 3 bedrooms and 2 full bathrooms. 68 Crescent Pl is currently listed for $1,798,000 and was received on October 17, 2026. Want to learn more about 68 Crescent Pl? Do you have questions about finding other Single Family real estate for sale in Millburn? You can browse all Millburn real estate or contact a Coldwell Banker agent to request more information.