This is a carousel with tiles that activate property listing cards. Use the previous and next buttons to navigate.
1/1
$1,899,999
This is a carousel with tiles that activate property listing cards. Use the previous and next buttons to navigate.
1/1
Property Description
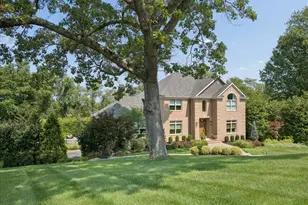
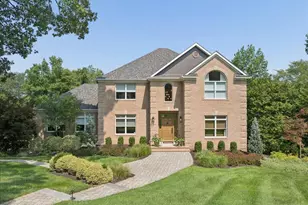
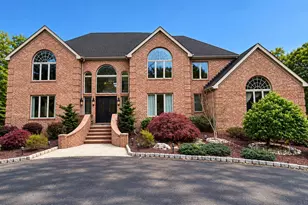
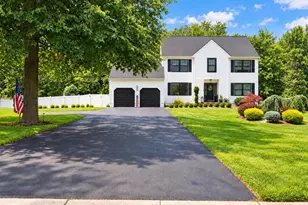
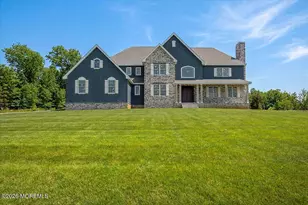
Presenting a distinguished estate tucked away at the end of a private cul-de-sac in one of northern Millstone Township's most desirable enclaves, surrounded by a collection of fine homes & offering over 7,000 square feet of refined living space. Perfectly positioned for today's lifestyle, this exceptional residence combines serene privacy with outstanding convenience - located approximately 1hr from both New York City, Philadelphia, just 30 minutes from Princeton, & approximately 35 minutes to beautiful Jersey Shore beaches. Just 4 miles to NJ Turnpike. Separate in-law suite potential! A grand 2-story foyer welcomes you into an elegant interior defined by soaring ceilings, exquisite craftsmanship, thoughtfully designed living spaces ideal for both everyday comfort & upscale entertainin Rich hardwood flooring, intricate millwork, custom moldings, and timeless architectural details create a sophisticated ambiance throughout the home. At the heart of the residence is a spectacular custom gourmet kitchen designed to impress. Featuring premium custom stainless steel appliances, a built-in Miele coffee bar, high-end custom cabinetry, and an oversized center island that opens seamlessly into the family room, this space serves as the true gathering hub of the home. A spacious dinette area offers comfortable everyday dining and flows naturally into the grand formal dining room, highlighted by a decorative ceiling and perfectly suited for hosting large gatherings and special occasions. Sliders from the kitchen lead directly to the expansive multi-tiered paver patio, creating effortless indoor-outdoor living and entertaining. The dramatic two-story family room is complemented by a stunning custom masonry fireplace, adding warmth and architectural elegance to the home's main living area. A custom-built library with rich cherry wood cabinetry provides a warm and refined retreat, while a well-appointed wet bar in the living room enhances the home's entertaining appeal. Three gas fireplaces, thoughtfully positioned throughout the residence, add both charm and comfort across multiple living spaces. The home also features a sun-drenched sunroom wrapped in walls of windows -- an inviting space for quiet mornings or peaceful afternoons overlooking the beautifully landscaped grounds. Designed with versatility in mind, the home offers 4/5 bedrooms and 6 bathrooms. The fully finished walk-out basement further expands the home's living space and includes a dedicated gym area, entertainment area, and a convenient half bath. Step outside to a true private resort experience. The meticulously designed grounds showcase a breathtaking Caribbean-inspired gunite lagoon pool featuring natural rock formations, multiple cascading waterfalls, a connected spa. Adjacent to the spa, a custom fire pit area creates the perfect setting for relaxing evenings and outdoor gatherings, while mature landscaping provides exceptional privacy and a tranquil natural setting. Designed for exceptional outdoor entertaining, the expansive outdoor living area includes a custom masonry fireplace, spacious two-tiered patio, and a stunning custom stone island with granite countertops, built-in barbecue, refrigerator, and generous seating capacity for guests. The separate heated and air-conditioned pool house, complete with a kitchenette and bath, offers additional flexibility for entertaining, relaxing, or potential guest accommodations. Car enthusiasts, hobbyists, and entrepreneurs will appreciate the impressive detached two-story 12-car garage, fully equipped with heating and air conditioning and offering remarkable flexibility for a luxury vehicle collection, workshop, home business, creative studio, or additional recreational space. Above the garage, a spacious second-floor loft provides endless possibilities for a private office suite, guest suite, fitness studio, or additional flex space. This exceptional estate is further enhanced by high-end mechanical systems and a com
Full Property Details
Full Property Details for 18 Haviland Dr
General
- Sold For: $1,899,999
- Taxes: $23,602 (2025)
- Status: Closed
- Type: Single Family
- Source: Monmouth
- MLS ID: 22616554
- Added to Site: 87 day(s) ago
Interior
- Number of Rooms: 12
- Interior Features: Exercise Room, Attic with Pull-Down Stairs, Bonus Room, Decorative Molding, Loft, Wet Bar
- Number of Fireplaces: 3
- Flooring: Ceramic Tile, Wood
Rooms
Bathrooms
- Total Bathrooms: 6
- Full Bathrooms: 3
- Half Bathrooms: 3
Bedrooms
- Total Bedrooms: 4
Other Rooms
- Foyer/Entry: Closet(s), Wood Floor, Decorative Molding, Double Door Entry, Two Story
- Living Room: Built-Ins, Decorative Molding
- Family Room: Dec Molding, Gas Fireplace, Wood Floor, Two Story
- Kitchen: Center Island, Dec Molding, Dinette, Eat-In, Ceramic Flooring, Sliding Door
- Dining Room: Built-Ins, Decorative Molding, Wood Floor
Additional Information
- Pool: Yes
- Pool Description: Fenced, Gunite, Heated, In-Ground, Pool Equipment, Pool House, With Spa
- Security/Safety: Security System
Exterior
- Exterior Features: Underground Sprinkler System, Outdoor Grill, Electric Fence, Hot Tub, Lighting
Parking
- Garage: Yes
- Attached garage: Yes
- Garage Spaces: 12
- Parking Features: Heated Garage, Direct Access, Paver Block, Driveway, Oversized, Workshop in Garage
- Garage Description: Attached, Detached, Direct Entry, Heated, Other (See Remarks), Oversized, Workshop Workbench
Location
- Area: Millstone (MIL)
- Municipality: Millstone (MIL)
- County: Monmouth
School Information
- Other School: Christian Bros, Millstone
Heating & Cooling
- Air Conditioning: Yes
- Cooling Type: Zoned, Other
- Heating Type: Zoned, Natural Gas, Other, Baseboard
Utilities
- Sewer: Septic Tank
- Water: Well
- Water/Sewer: Septic System, Well
- Well: Yes
Structural Information
- Architectural Style: Detached
- Exterior Const.: Brick
- Basement: Yes
- Roof: Shingle
- Square Feet: 4,905
- Living Area: 4,905 Sq. Ft.
- Year Built: 2001
Additional Structures
- Other Structures: Shed, Outbuilding, Guesthouse, Shed(s)
Lot Features
- Lot Size (Acres): 2.13
- Lot Size (Sq. Ft.): 92,782.8
- Lot Features: Back to Woods, Cul-De-Sac, Fenced Area, Oversized, Treed Lots
- Zoning: Residential, Single Family
Financial Considerations
- Price Per Sq. Ft.: $387.34
- Tax Amount: $23,602
- Tax Year: 2025
Disclosures and Reports
- Inclusions: Washer, Window Treatments, Water Softener, Ceiling Fan(s), Dishwasher, Dryer, Light Fixtures, Microwave, Security System, Stove, Refrigerator, Garage Door Opener, Generator
- Property ID: 33-00017-0000-00026-11
- Section: Millstone Twp
Listed by Keller Williams Realty Monmouth/Ocean, Jennifer A Baldachino
Sold by EXP Realty, Mateo Malek

Get Pre-Approved Today
Schools
Schools serving 18 Haviland Dr
School District:Millstone Township School District
| Name | Grades | Distance |
|---|---|---|
Millstone Twp Elementary School 308 Millstone Road, Millstone, NJ 08510 | 3-5 | 3 mi |
Millstone Twp Primary School Schoolhouse Road, Millstone, NJ 08510 | PK-2 | 3.1 mi |
Millstone Twp Middle School 5 Dawson Court, Millstone, NJ 08535 | 6-8 | 1.9 mi |
Allentown High School 27 High Street, Allentown, NJ 08501 | 9-12 | 10 mi |
Disclaimer:
School attendance boundaries provided by ATTOM Data Solutions and are for reference only. Contact the school directly to verify enrollment eligibility.
Price & Sales History for 18 Haviland Dr
Date
Details
Price
Change
Source
8/21/2026
Sold
$1,899,999
0.01%
MLS
6/03/2026
Listed
$1,899,900
—
MLS
Disclaimer: Historical sales information is derived from public records provided by the county offices. Information is not guaranteed and should be independently verified.
18 Haviland Drive, Millstone Township, NJ 08535 (MLS# 22616554) is a Single Family property that was sold at $1,899,999 on August 21, 2026. Want to learn more about 18 Haviland Drive? Do you have questions about finding other Single Family real estate for sale in Millstone Township? You can browse all Millstone Township real estate or contact a Coldwell Banker agent to request more information.