This is a carousel with tiles that activate property listing cards. Use the previous and next buttons to navigate.
1/1
$925,000
This is a carousel with tiles that activate property listing cards. Use the previous and next buttons to navigate.
1/1
Property Description
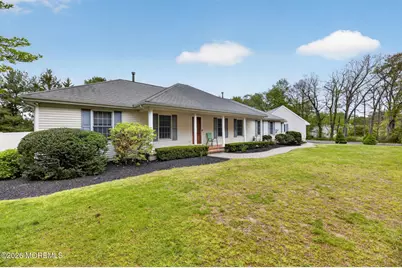
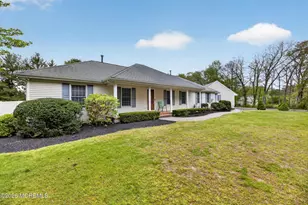
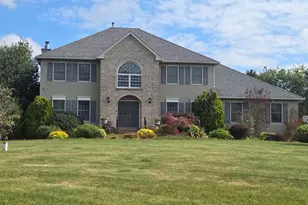
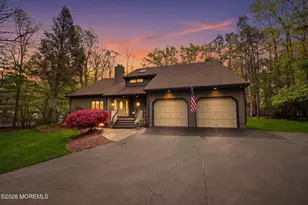
Sprawling 3,019 sq ft expanded ranch featuring 4, possible 6 bedrooms and 4 full baths on 1.23 private acres in highly desirable Millstone Township! Show-stopping gourmet kitchen with vaulted beamed ceiling, skylights, granite, professional Viking appliance suite, oversized center island, and breakfast bar. A versatile den with custom built-ins sits just off the kitchen. Two primary suites -both with walk-in closets and full baths- make this a true multigenerational layout, with a private in-law wing offering its own living room and additional office/bedroom. Fully finished basement with huge rec room, plenty of storage, and full bath. Heated inground pool, expansive paver patio, detached 3-car garage with bonus space above, natural gas, central air. A truly rare find! Set on 1.23 private acres in one of Millstone Township's most desirable estate-home enclaves, this meticulously maintained and thoughtfully expanded ranch offers a layout, scale, and finish level that is increasingly hard to find. With 3,019 square feet of single-level living plus a fully finished basement, the home is designed for multigenerational families and large-scale entertaining alike. A True Chef's Kitchen The heart of the home is a gourmet kitchen with a soaring cathedral ceiling, rich exposed wood beams, and multiple skylights that flood the space with natural light. A full professional Viking appliance suite including a six-burner gas range with griddle, wall oven, microwave, dishwasher, and beverage refrigerator pairs with a built-in stainless French-door refrigerator. Custom cherry cabinetry, granite countertops, a tile backsplash, an oversized center island with prep sink, and a separate breakfast bar make this a true working chef's kitchen. Single-Level Living All 3,019 square feet of the main living area sit on one level. The home features a formal foyer, a sunken formal living room, an elegant formal dining room with hardwood floors and sliders to the rear patio, and a versatile den just off the kitchen with custom floor-to-ceiling built-ins -- perfect as a home office, library, or formal serving space. Designed for Multigenerational Living: Two primary suites -- both with walk-in closets and full ensuite bathrooms -- anchor a layout that genuinely works for extended families. The in-law wing features its own private living room, a spacious primary suite, and an additional office that easily functions as a sixth bedroom. The kitchen is shared, but a future kitchenette could be added if buyers want full separation. A Finished Lower Level The fully finished basement adds a large recreation room, a possible bedroom, a full bathroom, and a separate utility/laundry area -- providing the flexibility to add a media room, gym, playroom, or guest quarters. Resort-Style Outdoor Living A heated inground pool with a custom freeform shape sits within an expansive paver patio featuring decorative circular medallions and multiple zones for dining, lounging, and grilling. A retractable awning shades the patio dining area, a utility shed to handle yard equipment, and mature evergreens provide a natural privacy screen on all sides. Detached 3-Car Garage Connected to the home via a covered breezeway, the detached three-car garage is topped with an unfinished bonus room accessed by a dedicated staircase and ready to convert into a home office, studio, gym, or hobby space.
Full Property Details
Full Property Details for 191 Stillhouse Rd
General
- Sold For: $925,000
- Taxes: $10,970 (2025)
- Status: Closed
- Type: Single Family
- Source: Monmouth
- MLS ID: 22612438
- Added to Site: 74 day(s) ago
Interior
- Number of Rooms: 11
- Interior Features: Attic, Attic with Pull-Down Stairs, Walk-Up Attic, Beamed Ceilings, Decorative Molding, In-Law Floorplan, Recessed Lighting
- Flooring: Carpet, Ceramic Tile, Wood
Rooms
Bathrooms
- Total Bathrooms: 4
- Full Bathrooms: 4
- Bathrooms-L1: 3
Bedrooms
- Total Bedrooms: 4
Other Rooms
- Foyer/Entry: Closet(s), Wood Floor
- Living Room: Wall-to-Wall Carpet, Sunken
- Family Room: Wood Floor, Sliding Door
- Kitchen: Center Island, Ceramic Tile, Eat-In, Ceramic Flooring, Granite/Stone Counter, Newer, Tray/Vaulted/Cathedral Ceiling, Skylight
- Dining Room: Wood Floor, Sliding Door
Additional Information
- Pool: Yes
- Pool Description: Heated, In-Ground
Exterior
- Exterior Features: Storage, Lighting
Parking
- Garage: Yes
- Garage Spaces: 3
- Parking Features: Storage Above, Paved, Asphalt, Double Wide Drive, Driveway, Oversized
- Garage Description: Detached, Oversized, Storage Above
Location
- Area: Millstone (MIL)
- Municipality: Millstone (MIL)
- County: Monmouth
School Information
- Other School: Millstone
Heating & Cooling
- Central air: Yes
- Air Conditioning: Yes
- Cooling Type: Central Air Conditioning
- Heating Type: Natural Gas, Forced Air
Utilities
- Sewer: Septic Tank
- Water: Well
- Water/Sewer: Septic System, Well
- Well: Yes
Structural Information
- Architectural Style: Detached, Ranch, Expanded Ranch
- Basement: Yes
- Roof: Shingle
- Windows: Skylight(s)
- Square Feet: 3,019
- Living Area: 3,019 Sq. Ft.
- Year Built: 1985
Additional Structures
- Other Structures: Shed, Shed(s)
Lot Features
- Lot Size (Acres): 1.23
- Lot Size (Sq. Ft.): 53,578.8
- Lot Features: Corner Lot
- Zoning: Residential, Single Family
Financial Considerations
- Price Per Sq. Ft.: $298.11
- Assoc Fee Freq.: None
- Assessment Amount: $489,300
- Tax Amount: $10,970
- Tax Year: 2025
Disclosures and Reports
- Inclusions: Washer, Dishwasher, Dryer, Stove, Refrigerator, Gas Cooking
- Property ID: 33-00047-0000-00007-04
- Section: Millstone Twp
Listed by NJ Realty Pros, Jason Garrett
RE/MAX 1st. Advantage
Get Pre-Approved Today
Schools
Schools serving 191 Stillhouse Rd
School District:Millstone Township School District
| Name | Grades | Distance |
|---|---|---|
Millstone Twp Primary School Schoolhouse Road, Millstone, NJ 08510 | PK-2 | 1.8 mi |
Millstone Twp Elementary School 308 Millstone Road, Millstone, NJ 08510 | 3-5 | 2 mi |
Millstone Twp Middle School 5 Dawson Court, Millstone, NJ 08535 | 6-8 | 3.4 mi |
Allentown High School 27 High Street, Allentown, NJ 08501 | 9-12 | 10.4 mi |
Disclaimer:
School attendance boundaries provided by ATTOM Data Solutions and are for reference only. Contact the school directly to verify enrollment eligibility.
Price & Sales History for 191 Stillhouse Rd
Date
Details
Price
Change
Source
7/09/2026
Sold
$925,000
2.78%
MLS
5/01/2026
Listed
$900,000
—
MLS
Disclaimer: Historical sales information is derived from public records provided by the county offices. Information is not guaranteed and should be independently verified.
191 Stillhouse Road, Millstone Township, NJ 08510 (MLS# 22612438) is a Single Family property that was sold at $925,000 on July 09, 2026. Want to learn more about 191 Stillhouse Road? Do you have questions about finding other Single Family real estate for sale in Millstone Township? You can browse all Millstone Township real estate or contact a Coldwell Banker agent to request more information.